
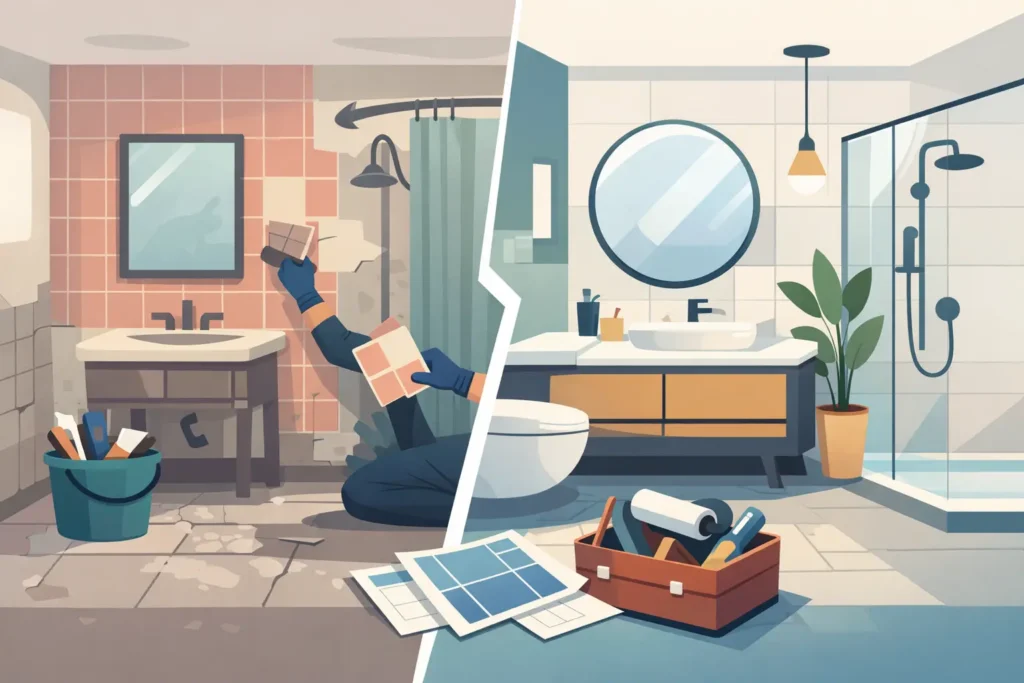
That old bathroom usually tells on itself fast – weak lighting, worn tile, a cramped vanity, dated finishes, and storage that never seems to work. If you are figuring out how to remodel an outdated bathroom, the goal is not just to make it look newer. The real win is creating a space that feels better to use every single day, fits your lifestyle, and adds lasting value to your home.
A successful bathroom remodel starts with clarity. Before choosing tile colors or scrolling through fixture styles, look closely at what is actually not working. In some homes, the problem is cosmetic. In others, it is poor layout, aging plumbing, limited storage, or a shower-tub setup that no longer makes sense for the household. When you start with function, the design decisions become much easier – and the finished space feels intentional rather than trendy.
How to remodel an outdated bathroom without wasting budget
The fastest way to lose momentum on a remodel is to spend too early on the wrong things. Homeowners often focus on finishes first, but layout, moisture protection, lighting, and storage have a bigger impact on how the bathroom performs over time. A beautiful vanity will not fix a room that still feels dark, cramped, or awkward.
Start by separating your wishlist into must-haves and nice-to-haves. Maybe you need a larger walk-in shower, better ventilation, double sinks, or more drawer space. Maybe you want warmer finishes, a frameless glass enclosure, or a statement mirror. Both matter, but they should not carry the same weight. The must-haves shape the remodel. The nice-to-haves refine it.
Budget planning should also leave room for surprises behind the walls. In older bathrooms, hidden issues are common, especially water damage, outdated electrical, or plumbing that needs to be brought up to current standards. This is one reason a design-and-build approach works so well. It helps align the vision, the construction plan, and the real budget before work begins.
Start with the layout, not the tile
An outdated bathroom often feels outdated because the layout belongs to another era. Tight clearances, oversized tubs, tiny vanities, and doors that swing into everything can make the whole room feel smaller than it is. Changing the layout is not always necessary, but when the room has persistent flow issues, it can be the smartest investment.
In a primary bathroom, many homeowners benefit from replacing a little-used soaking tub with a spacious shower and better storage. In a hall bath, keeping a tub may make more sense, especially for families with children or for resale flexibility. In a guest bathroom, comfort and simplicity usually matter more than adding every possible feature.
This is where remodeling becomes less about copying a showroom and more about matching the room to the way you live. A bathroom should support your routine. If two people use it at once, spacing and storage matter. If aging in place is part of the long-term plan, curbless showers, wider entries, and easier-to-reach fixtures may be worth building in now.
Choose updates that make the room feel current
When homeowners ask how to remodel an outdated bathroom, they are often really asking how to make it feel fresh without creating something that looks dated again in five years. The answer is balance. Timeless foundations with selective personality tend to age better than chasing every new look.
For surfaces, larger-format tile, quartz countertops, and clean-lined cabinetry often create a more modern and polished feel. Neutral colors remain popular for a reason – they open up the room and give you flexibility with lighting, metal finishes, and accessories. That said, neutral does not have to mean flat. Texture, contrast, and warm tones can keep the space from feeling cold.
Fixtures also carry more visual weight than many people expect. Replacing a bulky vanity light with layered lighting, upgrading an old toilet to a more efficient model, and selecting coordinated faucets and hardware can instantly sharpen the entire design. Matte black, brushed nickel, and warm metallic finishes all have their place. The right one depends on the home, the natural light, and the overall style you want to create.
Storage is where good design proves itself
A bathroom can look beautiful on day one and still frustrate you by day ten if the storage is poor. Outdated bathrooms often rely on pedestal sinks, shallow medicine cabinets, or almost no built-in organization at all. That may have worked years ago, but modern households need more flexibility.
Drawer-based vanities are one of the most practical upgrades you can make. They improve access, reduce clutter, and make daily routines easier. Recessed niches in showers, linen cabinets, tall storage towers, and better mirror storage can all help a bathroom feel calmer and more functional.
The right storage plan depends on the size of the room. In a compact bathroom, every inch matters, so wall-mounted storage and custom vanity design can go a long way. In a larger primary suite, you have more freedom to create separate zones and add tailored storage for each user.
Lighting can completely change the space
Many outdated bathrooms suffer from one harsh overhead light and very little else. That setup makes the room feel flat, uninviting, and smaller than it should. Better lighting is one of the simplest ways to elevate the entire remodel.
A strong plan usually includes ambient lighting for the room, task lighting at the vanity, and accent lighting where it adds comfort or style. Sconces or well-placed vanity fixtures reduce shadows at the mirror. Recessed lights can brighten the shower area. Dimmer controls give you flexibility, especially in a primary bathroom where the space may need to work for both early mornings and quieter evenings.
Natural light is another factor. If privacy allows, expanding or upgrading a window can make the bathroom feel dramatically more open. In Southern California, that connection to daylight can make a remodel feel even more rewarding.
Invest in what you cannot easily change later
Some choices are easy to swap out down the road. Paint color, mirrors, and some light fixtures can be updated with less effort. Waterproofing, plumbing placement, tile installation, ventilation, and shower construction are different. These are the parts of the remodel where quality craftsmanship matters most.
A bathroom deals with constant moisture, and shortcuts tend to show up later as mold, loose tile, staining, or long-term deterioration. The finish materials may get the attention, but the construction behind them is what protects your investment.
This is especially true if you are remodeling a bathroom in an older Southern California home, condo, or income property. Existing conditions can vary a lot, and getting the details right from the start helps avoid expensive corrections later. A remodel should look exceptional, but it should also perform day after day.
Know when a partial update is enough
Not every outdated bathroom needs a full gut renovation. If the layout works, the plumbing is sound, and the room mostly needs cosmetic improvement, a strategic refresh may be the better move. Replacing the vanity, countertop, flooring, lighting, mirror, and fixtures can dramatically update the space without changing the footprint.
That said, partial remodels have limits. If the shower is failing, storage is inadequate, or the room still feels wrong functionally, surface upgrades alone may leave you unsatisfied. This is one of the biggest trade-offs in bathroom remodeling. Spending less upfront can make sense, but only if the result truly solves the problem.
The best path depends on your timeline, property goals, and how long you plan to stay in the home. If this is your forever home, investing in a more complete transformation often delivers more comfort and long-term value. If you are updating a guest bath or preparing a property for the market, a targeted remodel may be the smarter choice.
Work with a plan that connects design and construction
A bathroom remodel has a lot of moving parts packed into a small footprint. Design decisions affect material lead times, plumbing locations affect layout options, and construction details affect the longevity of every finish. That is why homeowners usually get the best results when the process is coordinated from the beginning.
Instead of treating design and construction as separate tracks, a unified approach keeps the project moving with fewer disconnects. It helps ensure that the style you want, the budget you have, and the work required all line up before demolition starts. For homeowners who want both guidance and accountability, that kind of process creates confidence.
At Creative Remodeling 1, that is exactly the value of a full-service remodeling experience – turning ideas into a finished bathroom that feels current, functional, and built around the way you live.
If you are planning how to remodel an outdated bathroom, think beyond replacing what is old. Aim for a space that feels easier, brighter, and more like home every time you walk into it.