
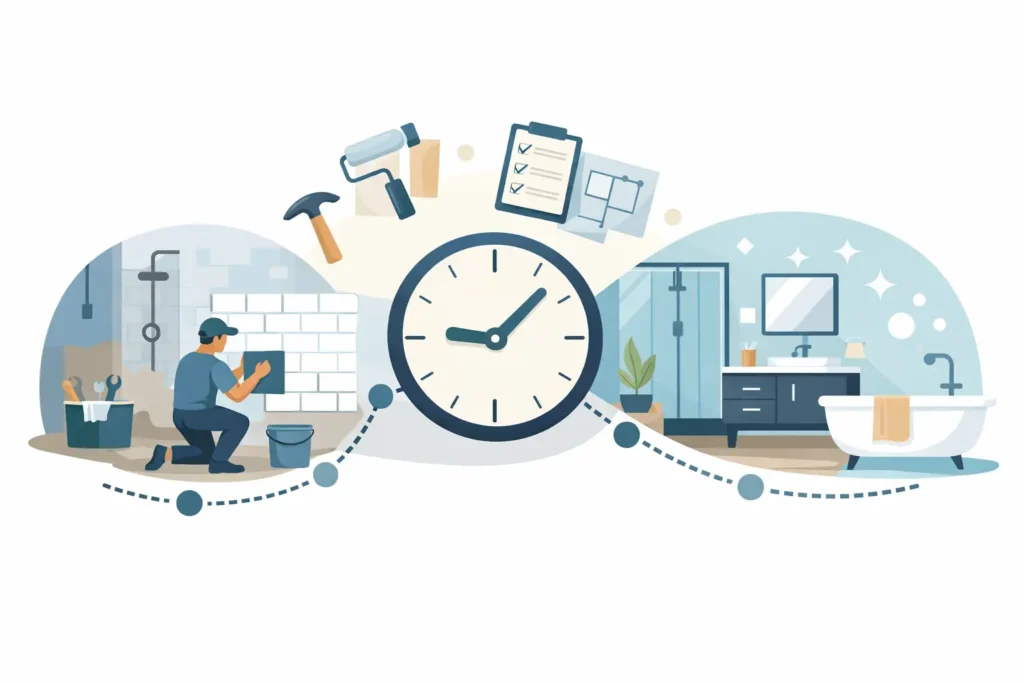
A bathroom can look like a straightforward room to renovate, but the work behind those beautiful tile walls, polished fixtures, and custom vanities is carefully sequenced. A realistic bathroom remodel timeline helps you plan around temporary inconvenience, make confident design decisions, and protect the quality of the finished space.
For most Southern California homeowners, a full bathroom remodel takes roughly four to eight weeks of on-site construction after planning, design, permitting, and material ordering are complete. A cosmetic update may move faster. Moving walls, changing plumbing locations, correcting hidden water damage, or renovating an older home can require more time. The right schedule is not the shortest one on paper. It is the one that gives every detail the attention it deserves.
Before Construction: The Planning Phase
The most successful bathroom projects are won before demolition begins. This is where your vision becomes a buildable plan that balances style, function, budget, and your home’s existing conditions.
Design and consultation: one to three weeks
Start by defining what is no longer working in your bathroom. Maybe a cramped shower needs to become a spacious walk-in design, a dated vanity lacks storage, or poor lighting makes the room feel smaller than it is. During the design stage, a remodeling team can help translate those frustrations into a layout and material direction that suits your lifestyle.
This is also the right time to discuss the upgrades that make a bathroom feel truly custom: a double vanity, a larger shower niche, heated floors, layered lighting, accessibility features, or a freestanding tub. Not every wish list item fits every floor plan or budget, but early design conversations reveal where investing will have the greatest daily impact.
Selections and ordering: two to six weeks
Tile, cabinetry, plumbing fixtures, glass, lighting, mirrors, and hardware all affect the schedule. Some materials are readily available, while custom vanities, specialty tile, premium fixtures, and shower glass can have longer lead times. Ordering key items early prevents a finished room from waiting on one missing piece.
Homeowners often ask whether they should select every finish before work starts. For a smoother project, the answer is generally yes. Finalizing selections before demolition limits mid-project changes, helps confirm accurate pricing, and allows the construction schedule to move forward with fewer interruptions. If you are deciding between two tile options, make that call before the old tile comes out, not when installers are ready to begin.
Permits and approvals: one to six weeks
Permit requirements depend on the scope of work and the city where you live. Replacing finishes without changing plumbing or electrical systems may involve a simpler process. Relocating fixtures, altering walls, adding circuits, or making structural changes can require permits and inspections.
Southern California timelines vary by jurisdiction, so permit review can be a meaningful part of the pre-construction schedule. A design-and-build contractor helps coordinate plans, applications, and inspections so that your remodel is completed properly rather than rushed around essential approvals.
Bathroom Remodel Timeline During Construction
Once materials are confirmed, permits are in place when needed, and the start date arrives, the visible transformation begins. A standard full-bath remodel commonly follows this sequence.
Week 1: Site protection and demolition
The crew protects nearby flooring and traffic paths, sets up dust containment, and prepares the work area. Then old fixtures, flooring, wall finishes, and cabinetry are removed. Demolition is exciting because it makes the change feel real, but it can also expose surprises.
Hidden moisture damage, outdated plumbing, mold, uneven framing, or electrical work that does not meet current standards may only become visible after walls and floors are opened. These discoveries can add time and cost, but addressing them is essential. Covering up a problem to preserve a schedule creates a more expensive issue later.
Week 1 to 2: Framing, plumbing, and electrical rough-in
If the layout is changing, framing comes first. This may include adjusting a wall, building a shower bench, creating a recessed niche, or reinforcing areas for grab bars or a heavy tub. Plumbers then install or relocate supply lines, drains, and shower valves, while electricians prepare wiring for outlets, exhaust fans, lighting, and switches.
This is the stage where thoughtful planning pays off. A beautiful vanity light is only useful if its placement works with the mirror. A luxurious shower system needs properly placed valves and supports. Decisions that seemed purely decorative during design now shape how the room performs every day.
Week 2 to 3: Inspections, wall preparation, and waterproofing
Required rough inspections typically occur after plumbing and electrical work are completed and before the walls are closed. Inspection timing is one variable that can affect a bathroom remodel timeline, particularly when city schedules are busy.
After approval, installers repair or install drywall and cement board where appropriate. Shower construction then receives special attention. Professional waterproofing behind tile is one of the most important investments in the entire project. Tile is the visible finish, but the waterproofing system is what protects your home from leaks and long-term damage.
Week 3 to 5: Tile and flooring installation
Tile installation is often the most detailed portion of a bathroom renovation. Substrates must be level, shower slopes must drain correctly, patterns must align, and cuts around corners, niches, fixtures, and transitions must be precise. Large-format tile, intricate mosaics, and custom patterns can extend this phase because craftsmanship cannot be rushed.
After tile is set, grout and sealant are applied as needed. Some products require curing time before the next step. This can feel slow when the room is beginning to look finished, but allowing materials to cure properly protects both the appearance and performance of the work.
Week 5 to 6: Cabinetry, fixtures, and finishing details
The room comes together quickly once the vanity, toilet, faucets, lighting, trim, accessories, and mirrors are installed. Countertops may be measured after the vanity is set, then fabricated and installed on a separate schedule. Frameless shower glass is also commonly measured after tile is complete, which means it may arrive near the end of the project rather than at the beginning.
This final stretch is where the design vision becomes tangible. Hardware adds polish. Lighting brings out the tile’s color and texture. Storage solutions make mornings easier. A well-executed bathroom is not simply a collection of attractive materials. It is a space that supports the way your household actually lives.
What Can Change the Schedule?
Every home has its own story, especially in established Southern California neighborhoods. A bathroom remodel can move faster when the layout stays in place, materials are in stock, and the existing plumbing and electrical systems are in good condition. It can take longer when the project includes custom elements or unexpected repairs.
Four factors have the greatest influence: scope changes after construction begins, long-lead materials, inspection availability, and concealed conditions discovered during demolition. Communication matters most when one of these issues arises. A reliable contractor should explain the cause, present practical options, and provide an updated path forward rather than leaving you guessing.
Living arrangements also deserve consideration. If the bathroom is your home’s only full bath, plan for how your household will manage during construction. Some families schedule work during travel, use a second bathroom, or arrange a temporary routine. The inconvenience is temporary, but planning for it makes the experience far more comfortable.
How to Keep Your Project Moving Forward
You do not need to manage every construction detail, but a few homeowner decisions have a major impact. Approve selections promptly, avoid last-minute layout changes, and keep a reasonable contingency in both your budget and schedule. A contingency is not a sign that a project is poorly planned. It is a smart allowance for the realities of remodeling an existing home.
It also helps to prioritize what matters most. If a larger shower is your non-negotiable, let that guide other decisions. If staying within a particular investment range is the priority, your design team can recommend finishes that create an elevated look without adding unnecessary complexity. Affordable luxury comes from intentional choices, not from cutting corners behind the walls.
A bathroom renovation asks for patience, but it rewards homeowners with comfort, function, and a stronger connection to their home. With clear planning, quality materials, and experienced craftsmanship, Creative Remodeling 1 can help turn the weeks of construction into a space you will enjoy for years to come.