
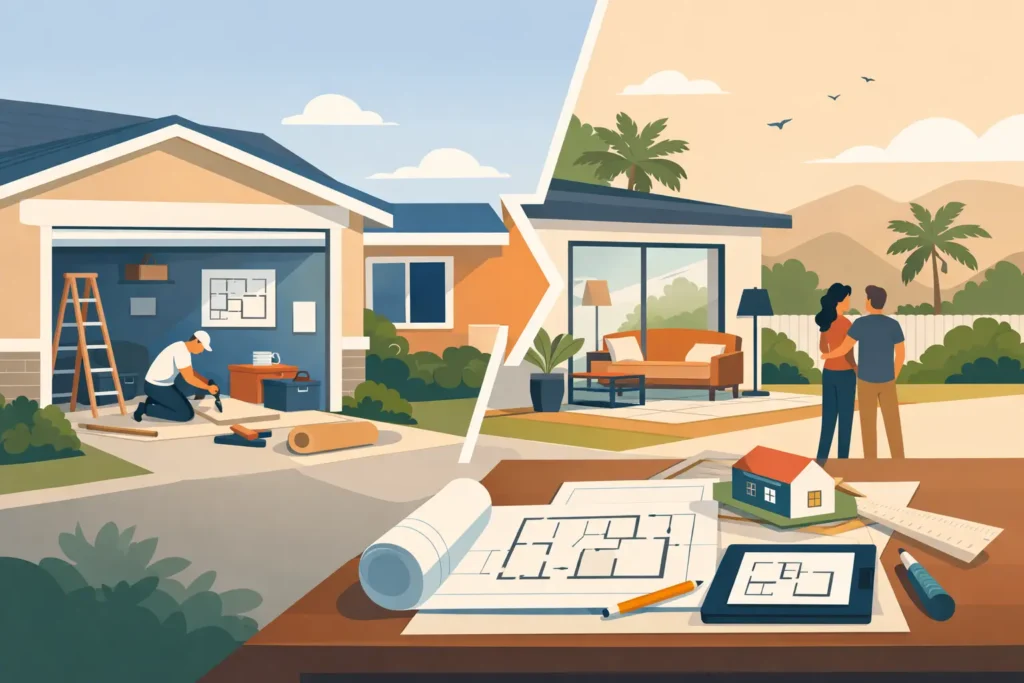
A garage can hold far more value than seasonal boxes, unused sports equipment, and a car that rarely leaves the driveway. For Southern California homeowners, the right garage conversion planning guide can turn that overlooked square footage into a guest suite, home office, family room, fitness space, or income-producing ADU that feels like it was always part of the home.
The most successful conversions begin long before construction. They start with an honest look at how you want to live, what your property can support, and where thoughtful design will make the biggest difference. A beautiful result is not simply about adding walls and finishes. It is about creating a space that works comfortably, meets local requirements, and adds lasting value to your property.
Start With the Purpose, Not the Floor Plan
A garage conversion should solve a real need. That need shapes every decision that follows, from the layout and plumbing requirements to insulation, storage, and the level of privacy the new room needs.
For example, a flexible family room may only need upgraded flooring, lighting, climate control, and durable finishes. A private guest suite may require a full bathroom, closet space, sound control, and a separate entry. If the goal is an ADU or rental unit, the plan may also need a kitchen, independent utilities, parking considerations, and compliance with local zoning and building rules.
Before selecting materials or choosing a design style, ask how the space will be used five years from now. A home office that later becomes a bedroom benefits from a layout that can accommodate a closet and proper egress. A rental unit may justify a more substantial investment in a well-designed kitchen and bathroom. Planning for flexibility helps your conversion continue serving your household as life changes.
Assess What Your Existing Garage Can Become
Garages are not all built alike. Attached and detached garages can each offer exciting possibilities, but their construction, access, and utility connections may affect the scope of work.
A professional assessment should look at the foundation, walls, roof structure, ceiling height, and condition of the slab. Older garages may need upgrades before they are suitable for conditioned living space. Moisture control, structural repairs, insulation, electrical capacity, plumbing routes, and window placement all matter. Addressing these details early protects the quality of the finished room and helps avoid expensive surprises once construction begins.
The garage door opening deserves particular attention. In many conversions, this large opening is framed in and replaced with windows, French doors, or a wall that matches the rest of the home. The best choice depends on privacy, natural light, exterior design, and whether the new space needs its own entrance. A well-executed exterior transition is what keeps a conversion from looking like an afterthought.
Understand Permits and Local Requirements Early
In Southern California, garage conversion planning often involves permits, inspections, and local rules that differ by city and county. Requirements may affect setbacks, fire safety, parking, utility connections, minimum room sizes, ceiling heights, and whether a unit can be used as an ADU.
This is where a design-and-build remodeling partner brings real value. Instead of developing a wish list that cannot be approved or built within budget, homeowners can begin with a plan grounded in the realities of their property. Experienced guidance can clarify which upgrades are required, identify opportunities in the existing structure, and keep the project moving through the proper stages.
Do not assume that a simple conversion is permit-free because the garage already exists. Once a space is converted into habitable area, building codes typically come into play. Proper permits and inspections are not just paperwork. They help protect safety, support resale value, and give you confidence that the space was built to a professional standard.
Build a Budget Around the Real Scope of Work
The cost of a garage conversion depends on far more than square footage. A basic finished room will have a very different budget than a complete ADU with a bathroom, kitchen, laundry area, new windows, separate entry, and upgraded electrical service.
A realistic budget should account for design, permits, structural work, insulation, drywall, flooring, lighting, heating and cooling, windows and doors, plumbing, cabinetry, fixtures, and finishes. It should also leave room for conditions discovered after walls are opened, especially in older homes.
It can be tempting to focus only on the visible elements, such as tile or cabinets. Yet the systems behind the walls are often what determine comfort and long-term performance. Proper insulation can make the room quieter and more energy efficient. Adequate electrical planning prevents a new office, kitchenette, or entertainment area from feeling limited. Quality waterproofing in a bathroom protects the entire investment.
Affordable luxury is not about cutting essential corners. It is about making smart choices that deliver the strongest impact for your lifestyle and budget. A skilled remodeling team can help identify where to invest, where to simplify, and how to create a cohesive look without sacrificing the fundamentals.
Design the Conversion to Feel Connected to Your Home
The goal is not merely to make the garage usable. The goal is to make it feel intentional. That means carrying the home’s character into the new space while allowing the room to have its own purpose and personality.
Start with the exterior. Matching siding, stucco texture, trim, paint color, roofing details, and window style can help the converted garage blend naturally with the property. Inside, consider how flooring transitions from the main house, how the ceiling is finished, and whether the door style, hardware, and lighting create visual continuity.
Natural light is especially powerful in former garage spaces. Windows, glazed doors, and carefully placed lighting can change a room that once felt enclosed into an inviting retreat. Privacy matters too. For a bedroom, ADU, or rental suite, window placement should balance daylight with security and separation from neighboring properties.
Storage is another detail that should be planned rather than improvised. Once the garage is no longer available for household overflow, decide where tools, bikes, holiday décor, and sports gear will live. Built-in cabinets, a backyard shed, or a redesigned laundry area may be part of the broader solution. A conversion works best when it improves daily life instead of shifting clutter somewhere else.
Plan the Right Layout for an ADU, Suite, or Work Space
Each use calls for a different approach. A home office benefits from sound control, reliable outlets, strong lighting, and a background suitable for video calls. A guest suite needs a comfortable sleeping area, bathroom access, and thoughtful privacy. An ADU requires careful planning around circulation, kitchen functions, storage, and an efficient bathroom layout.
In smaller garage footprints, every inch must earn its place. A pocket door can save valuable wall space. A walk-in shower may make a compact bathroom feel more open than a tub enclosure. Tall cabinets, open shelving, and multifunctional furniture can create a more generous feel without making the room crowded.
If you are planning for rental income or multigenerational living, prioritize durability and independence. Easy-to-maintain flooring, reliable fixtures, dedicated climate control, and secure access will serve the space well over time. If the conversion is for your own family, you may place more emphasis on custom details, entertainment features, or flexible zones for work and relaxation.
Choose a Construction Partner Who Can See the Whole Project
Garage conversions bring design, construction, permitting, and finish selection together in one project. Working with a team that coordinates these pieces can make the experience more organized and far less stressful. You want clear communication, a defined scope, realistic timelines, and craftsmanship that holds up after move-in day.
Creative Remodeling 1 approaches garage conversions as complete home improvements, not isolated room additions. That perspective helps homeowners make choices that complement the home, support their goals, and create a finished space they are proud to show guests, family, or future buyers.
Your garage already has a footprint on your property. With a thoughtful plan and the right execution, it can become one of the most useful and rewarding spaces in your home.