
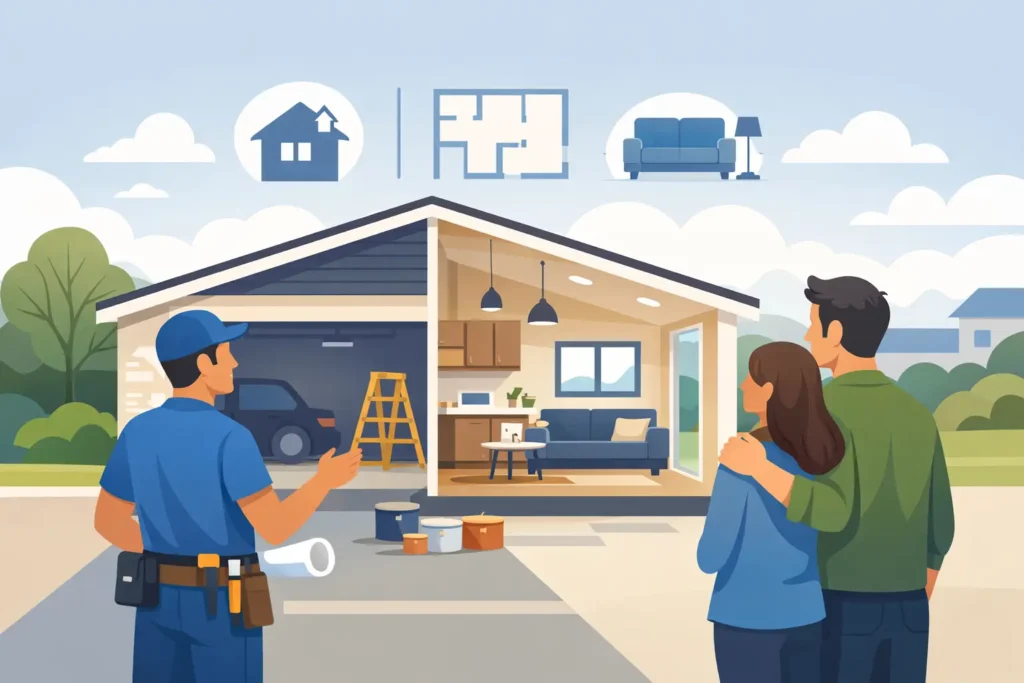
A two-car garage can hold far more value than seasonal boxes, old paint cans, and items you plan to donate someday. For Southern California homeowners, it can become the home office that finally has a door, a private suite for family, a welcoming guest space, or an income-producing ADU. The right garage conversion contractor helps turn that overlooked square footage into a finished space that feels intentional, comfortable, and connected to the way you live.
A garage conversion is not simply a matter of adding drywall and flooring. It is a real remodeling project, with design choices, building requirements, utility planning, and details that determine whether the finished room feels like part of your home or an afterthought. That is why the contractor you choose matters from the first conversation.
Start With the Life You Want to Build
The strongest garage conversions begin with a clear purpose. A homeowner creating a quiet office will have different needs than a family adding a bedroom and bathroom for an aging parent. A detached garage becoming an ADU requires another level of planning, especially when privacy, kitchen access, storage, and separate entry points are part of the vision.
Before discussing finishes, think about how the space needs to function on an ordinary Tuesday. Who will use it? How often? Does it need a bathroom, kitchenette, laundry area, closet space, or built-in storage? Will it be used for guests, work, rental income, or a growing family?
These answers shape the layout and budget. They also help prevent a common mistake: building a beautiful room that does not quite solve the problem it was meant to solve. A thoughtful design-and-build team can help homeowners weigh options early, when changes are easier and more cost-effective to make.
What a Garage Conversion Contractor Should Handle
A garage conversion contractor should bring more than a construction crew to the project. You need a partner who can guide the process from the first ideas through the final details, coordinating the work so the result is functional, code-conscious, and visually polished.
For many conversions, that begins with evaluating the existing structure. Garages were not always built to the same standards as living areas. The slab, walls, ceiling height, roofline, ventilation, insulation, windows, and electrical capacity all need careful consideration. If the garage was built decades ago, surprises may be uncovered once the work begins. An experienced contractor plans for those possibilities instead of treating them as an afterthought.
Permits are another essential part of the process. Southern California jurisdictions have specific requirements for garage conversions and ADUs, and those requirements can vary by city. A contractor should help clarify the project scope, prepare for the permitting process, and build with inspections in mind. Skipping this step may seem faster at first, but unpermitted work can create serious complications during refinancing, resale, insurance claims, or future remodeling.
The contractor should also coordinate the practical elements that make the room comfortable year-round: electrical upgrades, plumbing where needed, heating and cooling, insulation, moisture protection, windows, doors, flooring, lighting, and finishes. The best projects feel cohesive because every one of these decisions supports the whole design.
Design That Makes a Former Garage Feel Like Home
The goal is not to hide the garage’s past with a quick cosmetic update. It is to create a room that feels like it belongs on the property.
Natural light is often one of the first transformations homeowners notice. Replacing or redesigning a garage door opening, adding properly placed windows, and selecting an inviting entry door can change the entire character of the space. The right window placement can preserve privacy while making a compact conversion feel more open.
Flooring is equally important. Garage slabs may need leveling, sealing, or moisture protection before finish materials are installed. From warm-toned luxury vinyl plank to tile or engineered hardwood, the best choice depends on the use of the room, the desired look, and how the new space relates to the rest of the home.
Color, lighting, and storage bring the final layer of comfort. Recessed lighting can create a clean, modern look, while decorative fixtures add personality in a guest suite or office. Built-in shelving, cabinetry, and closets help keep the space organized without sacrificing its footprint. For a small conversion, smart storage is not a luxury – it is often what makes the layout work.
ADU or Living Space? Know the Difference
Not every garage conversion needs to become an accessory dwelling unit, but every homeowner should understand the distinction before moving forward.
A simple living-space conversion may be ideal for a bonus room, home gym, office, playroom, or family suite that remains connected to the main household. An ADU is typically designed as an independent dwelling, often including a kitchen, bathroom, sleeping area, and separate access. It can support multigenerational living, long-term guests, or rental income.
An ADU may offer greater flexibility and long-term value, but it can also require a larger investment. Plumbing, kitchen appliances, utility connections, fire safety, parking considerations, and local regulations can affect the scope. There is no one right answer. It depends on your property, budget, goals, and the level of independence you want the new space to provide.
A reliable contractor will not push homeowners toward the biggest possible project. They will help compare the options and identify a path that makes sense for the property and the people living there.
Questions to Ask Before You Hire
A garage conversion is a significant improvement, so the consultation should leave you with clarity rather than more confusion. Ask how the contractor approaches design, permits, budget planning, and project communication. You should understand who will manage the work, how changes are handled, and what the expected timeline looks like.
It is also helpful to ask about similar projects. A contractor with experience in garage conversions understands the details that can affect comfort and cost, including slab conditions, drainage, ceiling clearances, insulation requirements, and utility upgrades. Project photos and client feedback can reveal whether the company delivers a consistent level of craftsmanship across different homes and styles.
Pay attention to how the contractor listens. Your garage conversion should reflect your priorities, whether that means maximizing rental potential, creating a stylish home office, or giving loved ones more room to stay close. Clear communication early is one of the best indicators of a smoother remodeling experience later.
Plan for Value Beyond Square Footage
Converting a garage can add usable space without the footprint and complexity of a full home addition. That is a major advantage on properties where lot space is limited. It can also make a home more adaptable, allowing the same property to serve changing needs over time.
Still, value is not measured only in square feet. It is measured in the daily ease of having room for work, rest, family, guests, or new opportunities. A well-designed conversion can reduce household stress, improve privacy, and make an existing home feel newly suited to the life you want now.
Budget decisions should reflect that long-term purpose. Some homeowners may prioritize a full bathroom and durable finishes, while others may focus on a flexible open layout that can change over the years. A good contractor helps you invest where it matters most while avoiding choices that compromise performance or create costly revisions later.
Bring Your Vision Into Focus
The best garage conversion projects balance ambition with practical planning. They respect the home’s existing architecture while introducing modern comfort, thoughtful storage, and a layout that works hard every day. From a compact creative studio to a polished ADU, the transformation can be substantial when it is designed around real life.
Creative Remodeling 1 approaches garage conversions as complete home improvements, bringing design guidance, quality craftsmanship, and hands-on project coordination into one experience. Start with the way you want to use the space, then work with a contractor who can turn that vision into a finished room you will be proud to open the door to.