
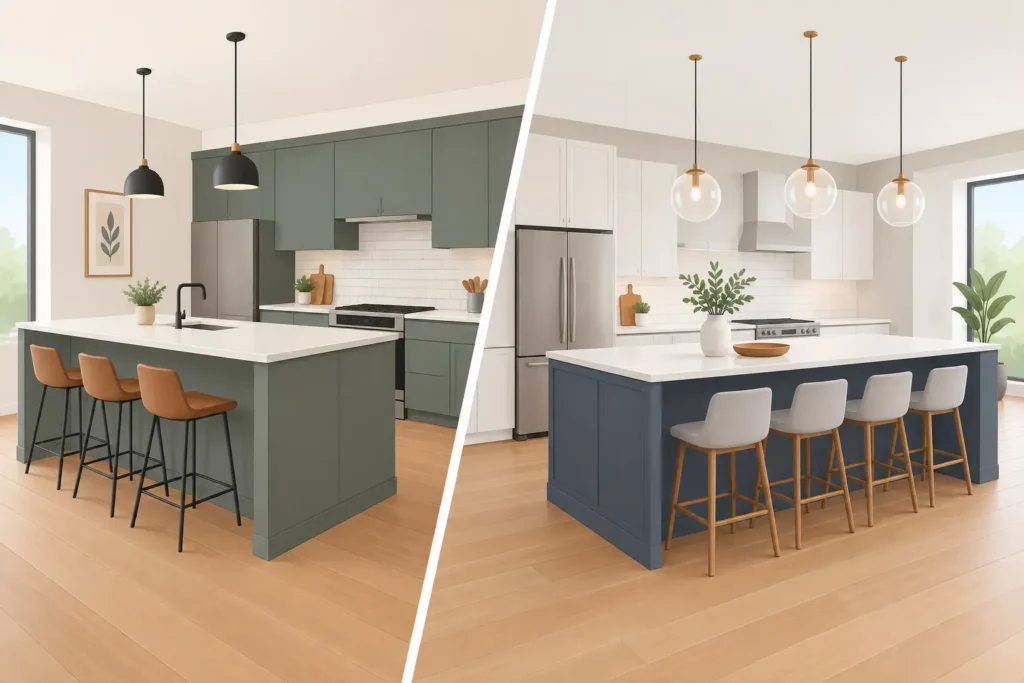
A kitchen can look beautiful in a showroom and still feel frustrating at 7:30 on a weekday morning. The choice between a kitchen peninsula vs island shapes how your household moves through the room, where guests gather, and whether meal prep feels easy or crowded. For a Southern California remodel, the best answer is not always the biggest statement piece. It is the feature that makes your available square footage work harder for your life.
Both options can bring generous counter space, storage, and casual seating to the center of your home. The difference is how they connect to the rest of the kitchen. An island stands independently, while a peninsula extends from a wall or existing run of cabinets. That single distinction affects traffic flow, cost, and the entire feeling of the finished space.
Kitchen Peninsula vs Island: The Core Difference
A kitchen island is a freestanding cabinet and countertop structure with walking space on every side. It can become a central prep station, a breakfast spot, a serving area, or all three. Islands are especially effective in open-concept homes where the kitchen needs a natural gathering point without closing off the room.
A peninsula is attached on one end to a wall, cabinet run, or structural element. Picture the letter L or U in a kitchen plan: the peninsula is the extension that reaches into the room. Because it requires clearance on only three sides, it can deliver much of an island’s function in a more compact layout.
Neither choice is automatically better. A well-designed peninsula can make a modest kitchen feel intentional and generous. A poorly sized island can create pinch points that make a large kitchen feel awkward. The goal is to balance usable space, visual impact, and the way your family actually uses the room.
When a Kitchen Island Is the Better Choice
An island shines when the kitchen has enough open floor area to support clear walkways around all sides. As a planning guideline, aim for about 42 inches of clearance between the island and surrounding cabinets or appliances. Busy kitchens, especially those with more than one cook, often benefit from 48 inches or more in key work zones.
That room around the island pays off in several ways. Two people can move past one another without bumping elbows. Dishwasher, oven, and refrigerator doors can open without blocking the route through the kitchen. Guests can sit at the island without standing directly in the cook’s path.
Islands also offer exceptional flexibility. You can include deep drawers for pots and pans, a microwave drawer, recycling pullouts, open shelving, or a beverage station. If your layout and budget allow, an island can hold a sink, dishwasher, cooktop, or secondary prep sink. These features may require new plumbing, electrical work, ventilation, or permits, so they should be considered early in the design process rather than added as an afterthought.
Visually, an island creates a natural focal point. A warm wood base, richly veined quartz countertop, contrasting cabinet color, or sculptural pendant lighting can give the room personality without overwhelming it. In homes where the kitchen opens to the living and dining areas, it can also help define the kitchen zone while keeping conversations and sightlines open.
Island layouts that deserve careful planning
A large island is not always a practical island. Oversizing it can lengthen the walk between the refrigerator, sink, and range, turning everyday cooking into extra steps. An island with a cooktop may need a dedicated venting strategy, while an island sink can place dirty dishes in the center of the room. Those can be great choices for the right homeowner, but they should support your routines, not simply follow a trend.
Seating also needs real space. Counter-height stools usually need roughly 24 inches of width per person, and the seating side needs clearance behind it for people to slide in and out. If the room cannot support that circulation comfortably, a smaller island with storage may be more valuable than forcing four seats into the plan.
When a Kitchen Peninsula Makes More Sense
A peninsula is often the smart solution for kitchens that need more function but do not have adequate clearance for a freestanding island. It is particularly useful in galley kitchens, L-shaped kitchens, condos, and older homes where walls or doorways limit the floor plan.
Because one end is connected, a peninsula can add countertop space and base cabinets without demanding a full walkway around it. It may create a U-shaped work zone that keeps the sink, range, and refrigerator within easy reach. For homeowners who cook often, this can feel more efficient than a large island placed farther from the main work areas.
A peninsula can also act as a gentle boundary between the kitchen and an adjacent dining or family room. It gives people a place to sit and chat while keeping the cooking zone more defined. In a busy household, that partial separation can be a welcome advantage: kids can do homework nearby, guests can enjoy a drink, and the cook still has a clearer area for prep.
The attached design often keeps construction simpler as well. Since it typically connects to existing cabinetry, it may require less flooring repair and fewer changes to plumbing or electrical systems than a feature-filled island. Actual costs depend on materials, layout changes, and local conditions, but a peninsula can be an efficient way to achieve an elevated, custom feel within a more controlled scope.
The potential downside of a peninsula
A peninsula can close in a kitchen if its proportions are wrong. In a narrow room, it may interrupt the main route from the kitchen to the dining room, backyard, or living space. It can also create a corner cabinet that needs a thoughtful storage solution, such as a pullout organizer or rotating shelf.
The seating side deserves attention too. If stools face directly into a high-traffic route, people may feel exposed to every pass-through. A design-and-build team can model the circulation before construction, helping you see whether the peninsula improves the room or simply adds another obstacle.
Compare Layout, Storage, Seating, and Budget
The best decision becomes clearer when you look beyond the countertop itself. Start with circulation. If your kitchen is part of an open floor plan and has comfortable space around a central feature, an island can improve flow and create a strong social hub. If the room is compact or naturally works as an L or U shape, a peninsula may add function with less disruption.
Next, consider storage. Both designs can hold deep drawers, trash pullouts, cabinets, and specialty organizers. An island may offer more accessible storage because it can be finished on all sides, but a peninsula can provide substantial cabinetry while tying neatly into existing base cabinets. The better choice is the one that solves your real storage gaps, whether that means space for serving platters, small appliances, pet supplies, or everyday cookware.
Seating comes down to how you entertain. An island can support seating on one or two sides and feels especially inviting for larger gatherings. A peninsula generally offers a more contained row of seats, which can work beautifully for a couple, a small family, or a casual breakfast zone. Consider whether you want people facing the cook, facing the room, or sitting slightly apart from meal prep.
Finally, think about your renovation investment as a whole. A simple island or peninsula may be straightforward, but adding water, gas, major electrical upgrades, appliances, or structural changes increases complexity. Quality cabinetry, durable countertops, proper lighting, and skilled installation are where a kitchen earns its long-term value. A personalized plan helps you decide where a premium feature will have the greatest daily impact.
Design Details That Make Either Option Feel Custom
Whether you choose an island or peninsula, thoughtful finishes can transform it from a cabinet box into a centerpiece. A waterfall countertop creates a clean, contemporary profile. A contrasting painted base can add depth to an all-white kitchen. Paneled ends, furniture-style legs, fluted details, and integrated open shelves bring warmth and character when used with restraint.
Lighting should be planned with the layout, not selected at the end. Pendants can highlight an island, while a peninsula may benefit from recessed lighting, decorative fixtures nearby, or under-cabinet lighting that brightens the work surface. Include convenient outlets early, especially if the surface will become a homework station, laptop spot, or holiday buffet line.
The countertop overhang matters as much as the cabinet color. A comfortable seating overhang typically needs enough knee room for adults to sit without twisting sideways. Your designer can coordinate the overhang, support brackets, stool height, and circulation space so the finished feature feels polished and easy to use.
Choose for the Way You Live
A peninsula is often the better fit when you want to maximize a smaller kitchen, preserve an efficient work zone, or create a subtle divide in an open room. An island is often the better choice when you have the floor space to circulate freely and want a true gathering place with flexible seating and storage.
The right layout should support quiet weekday breakfasts just as well as weekend entertaining. At Creative Remodeling 1, the most successful kitchen transformations begin by looking at the whole picture: your home’s footprint, your design vision, your budget, and the routines that happen around the counter every day.
Before you commit to either option, stand in your current kitchen and trace the paths you take from refrigerator to sink to range, then imagine where family and guests naturally gather. That simple exercise often reveals the feature that will make your remodeled kitchen feel not just more beautiful, but genuinely better to live in.