
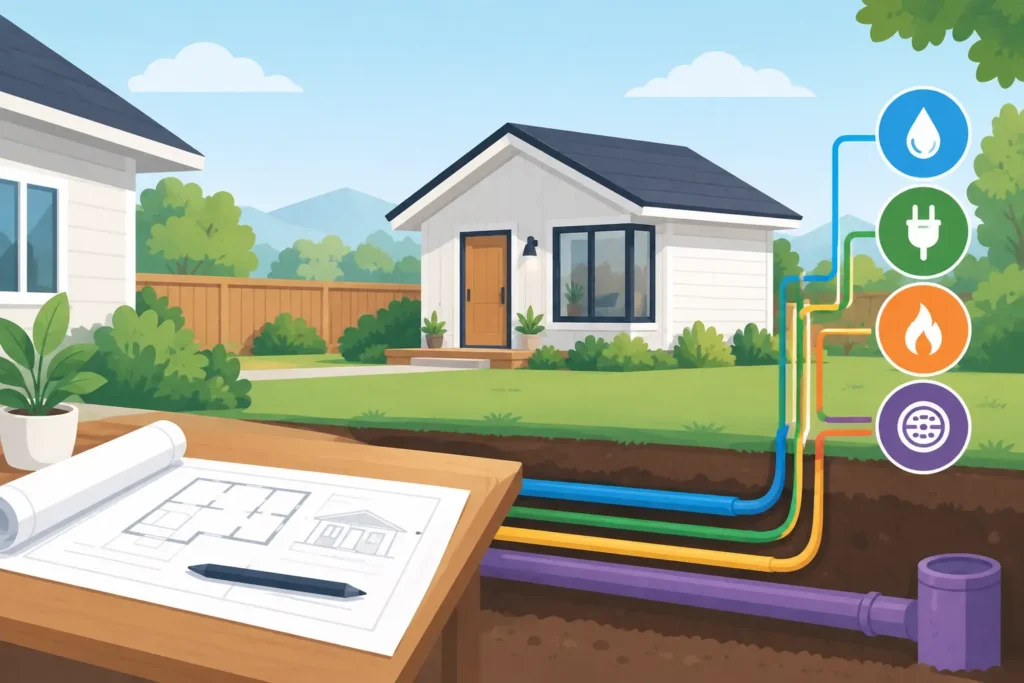
A detached backyard ADU can look simple on a floor plan: a compact kitchen, a beautiful bath, a comfortable living space, and a private entrance. In construction, ADU utility connections are often the part that determines how simple, affordable, and realistic that vision will be. The route to the main home, the condition of existing lines, local utility rules, and the placement of the unit can all affect the budget and construction schedule.
For Southern California homeowners, utility planning should begin before finalizing the ADU layout. A thoughtful design-and-build process considers how the new space will live every day, then identifies the infrastructure needed to support it without compromising your home, yard, or investment.
What ADU Utility Connections Usually Include
Most ADUs need connections for water, sewer or septic, electricity, and sometimes natural gas. Internet, cable, and drainage may also deserve attention, particularly if the ADU will serve as a rental, guest suite, multigenerational living space, or a long-term home office.
The right approach depends on the property. A garage conversion may be close to existing plumbing and electrical service, while a new detached ADU at the back of a deep lot may require longer trench runs, more concrete restoration, and added coordination with utility providers. Neither option is automatically better. The goal is to understand the real scope early enough to make smart design decisions.
Water and sewer connections
An ADU with a kitchen, bathroom, laundry area, or all three needs reliable water supply and wastewater drainage. In many cases, the new plumbing can tie into the main residence’s existing water and sewer lines. That does not mean the existing system is always ready for the additional demand.
A contractor may need to evaluate pipe size, pipe material, slope, cleanout access, and the location of the sewer lateral. Older Southern California homes can have aging galvanized pipes, root intrusion, or undersized lines that were never intended to support another dwelling. Discovering those conditions before construction is far easier than opening up finished landscaping or a newly poured patio later.
If the property uses a septic system, the analysis can be more involved. Capacity, health department requirements, and site conditions may influence what is possible. This is a situation where early investigation protects the entire project.
Electrical service and panel capacity
Electricity is one of the biggest planning items for a modern ADU. Even a modest unit may include induction cooking, HVAC, a water heater, laundry appliances, lighting, outlets, and charging needs for everyday technology. If solar panels, battery storage, or electric vehicle charging are part of the larger property plan, the electrical conversation becomes even more important.
Some ADUs can be fed from the existing main service panel. Others may require a panel upgrade, a new subpanel, or a separate meter, depending on the electrical load, local requirements, and the homeowner’s plans for the property. A separate meter can offer clarity for a rental arrangement, but it may involve additional costs, utility coordination, and time. Sharing a meter can be more straightforward, but homeowners should think through how they want to manage energy use and operating expenses.
The best choice is not simply the least expensive one on day one. It should fit the intended use of the ADU and leave room for future upgrades.
Gas, all-electric design, and HVAC
Natural gas may be needed for a range, water heater, dryer, or heating equipment if the main house is already served by gas. Extending a gas line requires proper sizing and permitted installation. It can also mean trenching and coordination around existing underground utilities.
Many homeowners now choose all-electric ADU designs. High-efficiency heat pump HVAC, heat pump water heaters, and induction ranges can create a clean, modern setup while reducing the need for new gas piping. The trade-off is electrical demand. An all-electric plan may simplify one part of the project while making panel capacity and service upgrades more significant.
This is where custom design matters. The finishes and appliances you select affect the utility plan, not just the look of the finished space.
Why Site Planning Matters for ADU Utility Connections
Utility connections do not run through a blank drawing. They run beneath driveways, gardens, patios, retaining walls, mature trees, and sometimes tight side yards. A well-designed ADU is placed with both lifestyle and construction practicality in mind.
For example, locating an ADU closer to the primary home may reduce the distance for water, sewer, and electrical runs. Yet a homeowner may prefer a more private backyard placement for guests or tenants. Moving the structure farther away can be worthwhile, but it should be a deliberate decision made with a clear understanding of trenching, restoration, and access requirements.
Existing features matter, too. A beautiful hardscape yard may need temporary removal and replacement to install underground lines. Tree roots may require a different route. Limited access can affect equipment choices and labor. These details are not reasons to abandon a great ADU idea. They are reasons to build a realistic plan around the property you have.
Permits, Inspections, and Utility Coordination
An ADU is a permitted dwelling, not just an upgraded shed or bonus room. Plumbing, electrical, gas, and mechanical work generally require permits and inspections through the local jurisdiction. The exact process can vary across Southern California cities and counties, which is why homeowners should avoid relying on a neighbor’s experience as a blueprint for their own property.
Utility companies may also have separate requirements, especially when a project involves a new electrical service, meter changes, or work near utility infrastructure. Their timelines do not always match a construction schedule, so early coordination helps prevent unnecessary delays.
A reliable contractor should help organize the moving pieces: site review, design development, permit documentation, trade planning, inspection scheduling, and construction sequencing. This hands-on guidance gives homeowners a clearer path from initial concept to completed living space.
Questions to Ask Before Finalizing Your ADU Design
Before approving plans, ask where each utility will connect and how it will reach the ADU. Ask whether the existing electrical panel has enough capacity, whether sewer and water lines need upgrades, and whether your preferred appliances change the scope of work.
It is also wise to ask what areas of the property may be disturbed during trenching and how they will be restored. If you are planning a new patio, landscaping, pool area, or exterior remodel, coordinating those projects with ADU construction can prevent duplicated work and help create a more cohesive result.
Finally, discuss how you expect to use the space five or ten years from now. A guest house may become a rental unit. A home office may become a suite for an aging parent. Planning for the future can influence decisions about metering, storage, accessibility, heating and cooling, and utility capacity.
Build the Infrastructure Around the Life You Want
The most successful ADUs feel effortless once they are complete. The lights work, showers stay comfortable, appliances perform well, and the space supports real life without asking the homeowner to think about what runs behind the walls.
That ease begins with careful utility planning. Creative Remodeling 1 helps Southern California homeowners bring design vision and practical construction together, so the infrastructure behind an ADU supports the comfort, flexibility, and value in front of it. Start with the way you want the space to serve your household, then let a well-planned utility strategy make that vision buildable.