
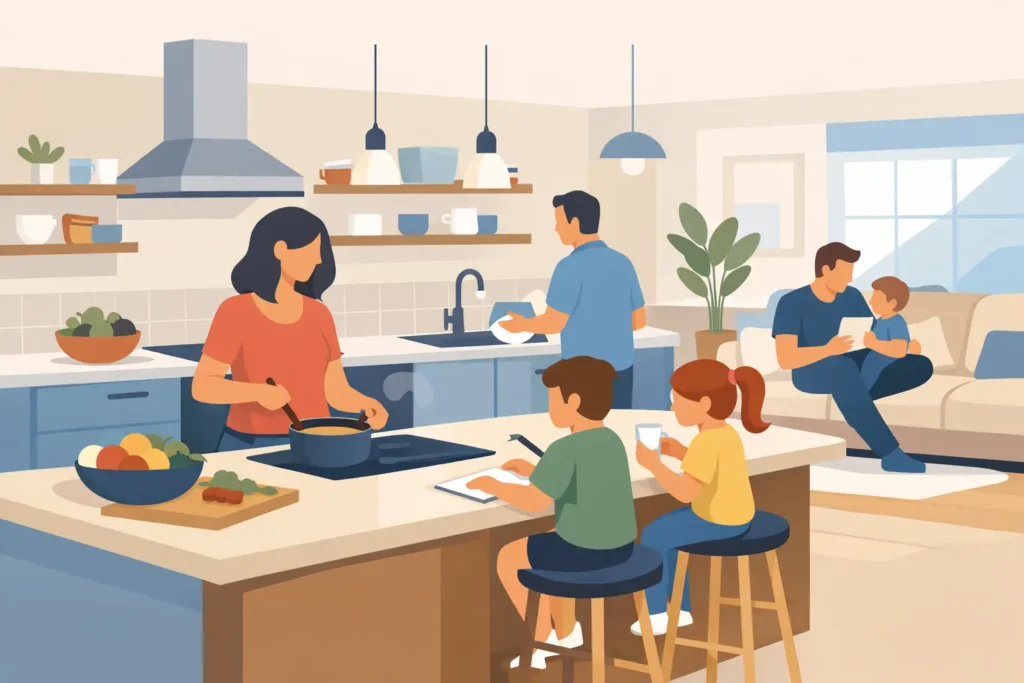
The kitchen is where backpacks land, homework gets finished, meals come together, and everyone somehow needs a snack at the same time. That is why the best kitchen layouts for families are not chosen solely for their appearance. They are designed around real movement, real storage needs, and the way your household gathers every day.
For Southern California homeowners planning a kitchen remodel, the right layout can make a busy home feel calmer and more connected. The goal is not to force your family into a showroom-perfect space. It is to create a kitchen that gives each person room to participate without creating traffic jams around the refrigerator or cooktop.
What Makes a Family Kitchen Layout Work?
A family-friendly kitchen should make everyday tasks easier, from packing lunches to hosting a weekend birthday dinner. It needs clear paths through the room, enough counter space for more than one person, and storage that keeps frequently used items within reach. It should also feel inviting enough that guests and family members naturally want to stay awhile.
The most successful layouts separate active cooking zones from pass-through zones. If children, pets, or guests regularly walk through the kitchen to reach the backyard, laundry room, or living area, that pathway should not cut directly behind the person cooking. A thoughtful design keeps the cooktop, sink, and prep surfaces protected from the busiest routes.
Storage is equally important. Deep drawers for pots, designated pantry space, appliance garages, and a practical drop zone can eliminate much of the visual clutter that makes a beautiful kitchen feel smaller. Every household has different routines, so the best plan begins with how your family actually uses the room.
The Best Kitchen Layouts for Families
The L-Shaped Kitchen for Open Living
An L-shaped kitchen uses two connected walls, leaving the rest of the room open for a dining table, island, or living space. It is one of the strongest choices for families who want an airy, social kitchen without committing to cabinets on every wall.
This layout works especially well in homes where the kitchen opens to a family room or backyard. One leg of the L can hold the main cooking zone, while the other provides cleanup space and additional storage. Adding an island creates a natural place for kids to sit, friends to gather, or a second person to help with meal prep.
The trade-off is that an L-shaped kitchen can feel under-equipped if the two walls are too short. In that case, an oversized island with storage and seating can carry much of the functional load. Careful spacing around the island is essential so cabinet doors, drawers, and chairs can all operate comfortably.
The U-Shaped Kitchen for Serious Storage and Prep Space
A U-shaped kitchen surrounds the cook with cabinetry and counters on three sides. For active households that cook often, it offers exceptional efficiency. The sink, refrigerator, and cooktop can be positioned close enough for easy movement, while uninterrupted counter space supports meal prep, baking, and multiple cooks.
This configuration also creates generous opportunities for pantry cabinets, pull-out organizers, and dedicated zones for small appliances. It can be a smart answer for families replacing a dated galley kitchen or trying to gain more function within an existing footprint.
The key is avoiding a cramped center aisle. If the kitchen is too narrow, two people will struggle to move past each other. If it is too wide, the layout loses its efficient feel. A skilled design-and-build team can evaluate the room dimensions and recommend cabinet depths, aisle clearances, and appliance placement that suit the space.
The Island Kitchen for Gathering and Multitasking
For many homeowners, a generous island is the centerpiece of a family kitchen. It can provide prep space, hidden storage, casual seating, and a visual connection to the rest of an open-concept home. It is also where everyday life tends to happen: coffee before work, art projects after school, and conversations while dinner is cooking.
An island is most effective when it supports the kitchen’s workflow instead of becoming an obstacle. Placing the sink or cooktop on the island can work beautifully, but each choice has implications. A sink creates a useful cleanup station facing the room, though dishes may remain visible. A cooktop makes cooking more social, but requires careful ventilation planning and keeps hot surfaces closer to seating.
For many families, a prep-focused island with drawers, a microwave drawer, and seating on one side offers the best balance. It lets the main cooking wall stay organized while giving kids a place to be close without standing underfoot.
The Galley Kitchen for Compact Homes
A galley kitchen uses two parallel runs of cabinetry. It is often overlooked, yet it can be one of the most efficient layouts when designed well. In condos, smaller homes, and older Southern California properties, a galley plan can make a compact kitchen feel purposeful rather than limited.
The strongest galley kitchens keep major appliances arranged to minimize crossing paths. For example, placing the refrigerator near the entrance allows family members to grab drinks or snacks without moving through the primary cooking zone. Tall pantry cabinets at one end can add valuable storage without visually overwhelming the room.
A galley layout may not provide the casual gathering space of an island kitchen, so it is best for families with an adjacent dining area or open living room. Opening one wall, adding a peninsula, or installing a pass-through can create more connection where the structure allows it.
The Peninsula Kitchen for Flexible Seating
A peninsula extends from a wall or cabinet run, offering many benefits of an island when there is not enough floor space for a freestanding piece. It can create a clear boundary between the kitchen and living area while still delivering extra counter space, base cabinets, and seating.
This layout is particularly useful for families remodeling a closed-off kitchen. Removing part of a dividing wall and adding a peninsula can transform the room into a more open, welcoming environment without requiring a full structural redesign. It also gives parents a better view of nearby living spaces while preparing meals.
The main consideration is circulation. A peninsula should enhance the room’s flow, not create a dead end or narrow passage. When properly proportioned, it is a practical, attractive solution for homes that need more function without expanding the kitchen footprint.
Design Details That Matter as Much as the Layout
Even the right floor plan can fall short if the details do not serve the family using it. Consider placing the refrigerator where people can access it without interrupting the cook. Keep everyday dishes and cups in drawers or lower cabinets that children can reach safely. Reserve upper cabinets for less frequently used serving pieces, seasonal items, or backup supplies.
A dedicated pantry can be more valuable than adding another decorative cabinet. Pull-out shelves make food easier to see, while categorized zones reduce duplicate purchases and last-minute searches. Near the entry, a small charging drawer or message center can keep devices, mail, and school papers from taking over the island.
Lighting deserves the same attention. Layered lighting gives the room flexibility: bright task lighting for chopping and homework, softer pendants over the island, and under-cabinet lighting for early mornings or late-night snacks. Durable countertop materials, easy-clean backsplashes, and flooring with comfortable traction also help the kitchen hold up to daily family life.
Plan Around Your Household, Not a Trend
A large island may be perfect for a family that entertains constantly, while a U-shaped layout may better suit serious home cooks who prioritize storage. A young family may want sightlines to the play area. Households with teenagers may need more charging space, stools, and snack storage. If aging parents visit often, wider walkways and easier-access storage can make the kitchen more welcoming for everyone.
At Creative Remodeling 1, the design process begins with these practical questions, then turns them into a space that feels personal, polished, and built for the long term. The right kitchen layout should support the life already happening in your home while giving you more room to enjoy it.