
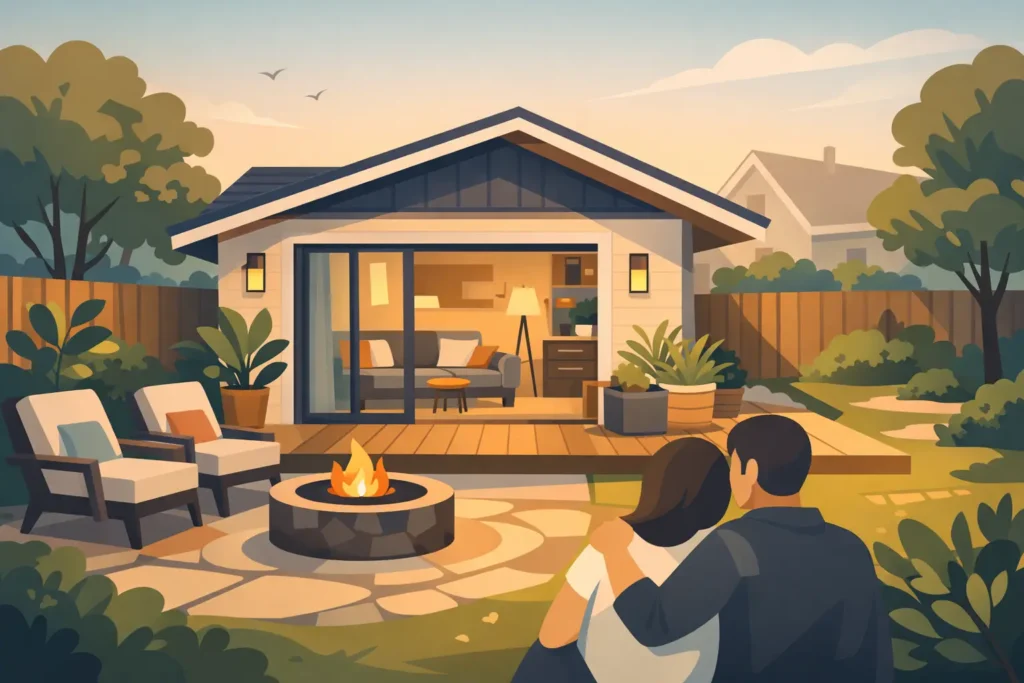
A well-designed ADU can change how your property works for years to come. It can give aging parents independence, create a comfortable place for guests, make room for an adult child, or add rental potential without requiring you to leave the neighborhood you love. The question of how to design an ADU is not simply about fitting a small home into a backyard. It is about creating a space that feels intentional, private, and genuinely enjoyable to live in.
For Southern California homeowners, the best ADU designs balance everyday comfort with site realities such as lot size, access, local rules, utilities, sun exposure, and budget. Starting with a clear vision helps you make stronger decisions before construction begins.
Start With the Life Your ADU Will Support
Before choosing finishes or sketching a floor plan, decide who will use the space and how. An ADU designed for long-term family living may need a larger kitchen, accessible bathroom features, generous storage, and a true bedroom. A short-term guest suite may prioritize a flexible sleeping area, a polished bath, and a simple kitchenette. A rental unit may call for durable materials, private access, efficient storage, and a layout that makes a compact footprint feel larger.
This decision drives nearly every other choice. A 500-square-foot ADU can feel open and luxurious when it is planned for one or two people, but it can feel cramped if it is expected to function like a full-size family home. Be honest about the daily routines the space must accommodate: cooking, working from home, laundry, entertaining, mobility needs, or overnight guests.
It also helps to consider the long view. A detached unit that serves as a home office today may become housing for family later. Designing for flexibility can protect the value of your investment.
Choose the Right ADU Type for Your Property
Your existing home and lot shape will help determine the most practical path. A garage conversion can be an excellent option when the structure is sound, well positioned, and no longer essential for parking or storage. Because the shell already exists, it may offer a more direct route to a finished living space. Still, garage conversions often require careful planning for insulation, foundations, ceiling height, plumbing, electrical upgrades, and natural light.
A detached ADU offers the greatest freedom in layout, privacy, and architectural expression. It can be placed to create a separate entrance, a private outdoor area, and a clearer separation from the main residence. The trade-off is that site work, utility connections, and a new foundation can add complexity.
An attached ADU may be the right answer when a home has an underused wing, a large addition opportunity, or a footprint that can be reconfigured. It can feel especially connected to the primary home, though sound control and a distinct entry deserve extra attention.
Local regulations affect what is possible. Setbacks, height limits, fire access, parking considerations, utility requirements, and historic or neighborhood conditions can vary by city. A design-and-build team can help evaluate these early, so you do not fall in love with a plan that needs major revisions later.
Build the Layout Around Everyday Movement
Small spaces reward smart planning. Instead of thinking in terms of rooms alone, think about movement. Where will someone enter with groceries? Where will coats, shoes, cleaning supplies, and luggage go? Can the kitchen and bathroom share a plumbing wall to help control costs? Does the bedroom offer enough separation for rest and privacy?
An efficient ADU layout often keeps the kitchen, dining, and living areas open while giving the bathroom and sleeping area more privacy. Avoid long hallways that consume valuable square footage. Pocket doors, well-placed built-ins, and multifunctional furniture can free up floor area without making the home feel stripped down.
Ceiling height and sightlines matter as much as square footage. A vaulted ceiling, clerestory windows, or a glass door opening onto a small patio can make a compact ADU feel dramatically more spacious. The goal is not to make the unit look bigger on paper. It is to make every part of it feel pleasant to use.
Make Storage Part of the Architecture
Storage should never be an afterthought in a smaller home. Plan for a pantry cabinet, linen storage, bedroom closets, bathroom niches, and a designated laundry solution from the beginning. Built-in benches with storage below, tall cabinetry, and recessed shelving can be more valuable than extra decorative square footage.
If the ADU will be rented, durable, easy-to-maintain storage solutions are especially worthwhile. They keep the unit organized and reduce wear on the rest of the space.
Design for Privacy Without Closing Off the Property
Privacy is one of the most important details in ADU design, especially when the unit sits close to the main residence or neighboring homes. Window placement should bring in daylight while limiting direct views into bedrooms, bathrooms, and outdoor gathering areas. High windows, frosted glass in strategic locations, landscaping, fencing, and thoughtful building orientation can all help.
Consider how people will arrive and move through the property. A separate walkway and entry can make an ADU feel like a true home rather than an extension of someone else’s backyard. If family members will use the space, a more connected path may be preferable. There is no single right choice – it depends on the relationship between the occupants and how often the unit will be used.
Outdoor space can add enormous value, even when it is modest. A private seating area, compact deck, shaded patio, or small garden zone extends the living area and gives residents a place to step outside without entering the main home’s entertaining space.
Let Southern California Light Work for You
Southern California’s climate makes indoor-outdoor living a natural advantage, but sun exposure needs to be planned carefully. Large windows can brighten an ADU and reduce the need for daytime lighting. At the same time, strong afternoon sun can make a small unit uncomfortably warm and increase cooling demands.
Orientation, roof overhangs, exterior shading, window coverings, and energy-efficient windows all influence comfort. In many cases, a well-placed sliding door or French doors facing a protected outdoor area delivers more impact than adding windows everywhere.
Ventilation is equally important. Operable windows placed to encourage cross-breezes, a properly sized HVAC system, and quality insulation help the ADU stay comfortable throughout the year. These are not glamorous decisions, but they shape the experience of living in the space every day.
Set a Budget That Protects the Vision
A realistic budget is one of the strongest design tools you have. ADU costs depend on more than square footage. Site conditions, utility work, structural needs, permits, demolition, kitchen and bathroom selections, custom features, and access for construction all matter.
Start by separating must-haves from nice-to-haves. A full kitchen, accessible shower, dedicated laundry, or private entrance may be essential for your goals. Custom tile throughout, premium appliances, or high-end exterior details may be worth including, but they should be evaluated against the overall return and how the ADU will be used.
This does not mean sacrificing style. Affordable luxury comes from making selective, lasting choices: durable flooring, cabinetry that maximizes storage, beautiful lighting, cohesive hardware, and finishes that connect the ADU to the main home. Investing in the details people touch and see every day often creates a more elevated result than spreading the budget thinly across too many upgrades.
Plan Utilities Early
Water, sewer, electrical service, gas, and HVAC are foundational ADU decisions. Their location and capacity can influence the floor plan, construction schedule, and total cost. A detached unit at the far end of a lot may require more extensive trenching and connections than a conversion close to existing systems.
Bring these questions into the planning phase rather than treating them as construction problems. Early coordination is how you avoid costly surprises and keep the design aligned with the property’s real conditions.
Select Finishes That Feel Cohesive and Last
An ADU should feel complete, not like a collection of leftover materials. Choose a simple, coordinated palette that gives the space personality without overwhelming it. Warm wood tones, light cabinetry, textured tile, layered lighting, and clean hardware can make a compact unit feel polished and welcoming.
For rental-focused ADUs, prioritize finishes that are both attractive and resilient. For family use, you may place more emphasis on comfort, accessibility, or personal style. In either case, consistency matters. Repeating one or two colors, materials, or fixtures throughout the space creates visual calm and makes the home feel larger.
Creative Remodeling 1 approaches ADU projects as complete transformations, bringing design vision and practical construction planning together from the first conversation. That integrated process helps homeowners make decisions with confidence, from layout and permits to materials and final details.
The best ADU is not the one with the most features. It is the one that solves a real need beautifully, fits the property naturally, and gives its occupants a place they are proud to call home. Start with the life you want the space to support, then let every design decision move that vision closer to reality.