
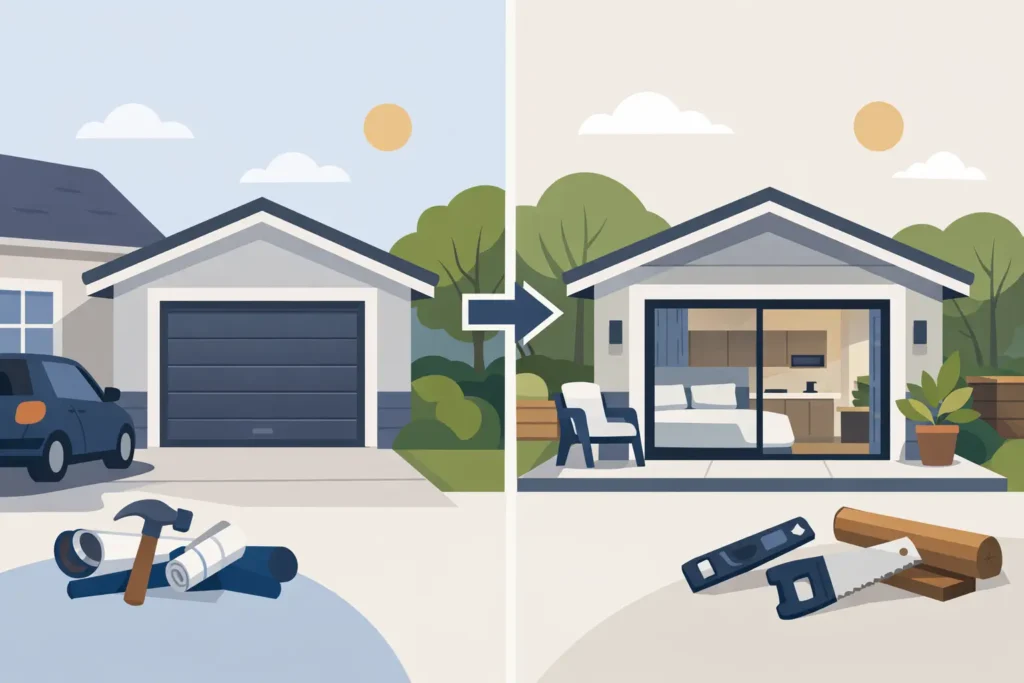
A detached garage can look like extra square footage on paper, but turning it into a livable home is a very different kind of project. This ADU construction example follows a common Southern California goal: convert an aging two-car garage into a polished, private one-bedroom guest suite that can serve family today and create rental flexibility later.
The result is not simply a garage with drywall and a bathroom added. It is a compact home designed around comfort, privacy, natural light, efficient storage, and the building requirements that make a conversion safe and durable. That distinction is where thoughtful design-and-build planning pays off.
The Starting Point: An Underused Garage With Potential
Imagine a homeowner with a detached 480-square-foot garage behind a single-family home. The structure is sound, but it has an old slab, limited windows, one outdated electrical panel, and a wide roll-up door facing the alley. For years, it held boxes, tools, and items the family rarely used.
The homeowners want a place for an aging parent to stay comfortably during extended visits. They also want the option to use the space as a long-term rental in the future. Their priorities are clear: a full bathroom, a real kitchen, space for a queen bed, a small living area, separate laundry, and a private entrance that does not feel like an afterthought.
A garage conversion can be one of the most practical ways to add living space because the footprint already exists. Still, existing walls and a concrete slab do not automatically make the project simple. The home needs to meet current requirements for insulation, ventilation, electrical capacity, plumbing, fire safety, egress, and energy performance. The right approach starts with assessing what can be preserved and what needs to be upgraded.
ADU Construction Example: A 480-Square-Foot Layout
For this project, the design team divides the garage into distinct zones without making the interior feel chopped up. The former garage door opening is framed in and replaced with a wide set of energy-efficient windows. This changes the exterior from utilitarian to residential while bringing daylight into the living room.
Inside, the front half becomes an open living and kitchen area. A compact L-shaped kitchen runs along one wall, with full-height cabinetry, a 24-inch range, an under-counter refrigerator, and a slim dishwasher. A peninsula creates a casual eating spot and adds needed counter space without crowding the room.
The bedroom sits at the quieter rear of the unit, where a new egress window provides daylight and a second exit route. Instead of building a large walk-in closet that consumes valuable square footage, the design uses a reach-in closet with organizers and overhead storage. The bathroom is positioned beside the bedroom and kitchen, allowing plumbing lines to stay concentrated in one area. That decision can help control complexity while supporting a more efficient layout.
A stacked washer and dryer fit into a recessed hall closet. Pocket doors are used at the bathroom and laundry closet, freeing up floor space that swinging doors would otherwise claim. These are small choices, but in an ADU, every inch should earn its place.
The finished suite feels larger because the main room has a simple, open sightline from the entry to the rear windows. Light-toned flooring, warm white walls, layered lighting, and clean-lined cabinetry create an airy, modern feel. The goal is affordable luxury with materials chosen for everyday use, not a space that looks temporary or overly basic.
What Had to Change Behind the Walls
The most visible transformation is the interior, but the essential work happens behind finished surfaces. In this example, the existing slab is evaluated for condition and elevation. Depending on the garage and local code requirements, the project may need moisture protection, leveling, or other modifications before new flooring is installed.
The original garage walls have little to no insulation. They are upgraded to support a comfortable indoor environment, while the ceiling and roof assembly are assessed for insulation and ventilation needs. Southern California has mild seasons compared with many regions, but hot afternoons, cool evenings, and energy regulations still matter. A well-designed mini-split heating and cooling system gives the unit independent temperature control without requiring large duct runs.
Electrical work is another major consideration. A garage’s existing circuits are rarely designed for a kitchen, laundry appliances, HVAC, lighting, outlets, and modern safety requirements. The project may require a new subpanel, service upgrade, or coordination with the main home’s electrical capacity. Planning this early prevents expensive changes after walls are closed.
Plumbing is routed to serve the new kitchen, bathroom, and laundry. The distance from the garage to existing sewer and water connections can significantly affect scope and cost. A detached garage that sits far from the main house may require trenching through landscaping or hardscape. That is why a site visit and clear construction plan are more valuable than a quick estimate based only on square footage.
Exterior Design Makes the ADU Feel Intentional
A successful garage conversion should relate to the primary home rather than look like a separate structure dropped into the yard. In this example, the exterior receives new stucco repair, trim that matches the main residence, coordinated paint colors, and modern exterior lighting at the private entry.
The former driveway area is reconsidered as part of the overall property plan. Depending on local requirements and homeowner needs, it might become a small patio, a landscaped walkway, or a flexible outdoor sitting area. Privacy planting can soften views between the ADU and the main home without making either space feel closed in.
Windows are placed thoughtfully. Large front-facing windows improve the interior, but bedroom and bathroom windows are positioned to respect neighboring properties. Exterior choices are not only about curb appeal. They shape privacy, security, light, and how comfortably the ADU functions for its future occupant.
The Real Trade-Offs Homeowners Should Consider
This example shows why a garage conversion can be a smart property improvement, but it is not automatically the right answer for every household. Giving up enclosed parking and storage may be difficult, especially in neighborhoods where driveway space is limited. Before moving ahead, homeowners should decide where vehicles, seasonal items, tools, and recreational equipment will go.
Layout is another trade-off. A 480-square-foot unit can include the essentials, but it will not live like a large apartment. Prioritizing a full kitchen may mean choosing a smaller living room. A larger bathroom may reduce bedroom storage. The best plan reflects how the space will actually be used, whether that means supporting a parent, housing an adult child, welcoming guests, or creating rental income.
Budget also depends on conditions that are unique to the property. Structural repairs, utility upgrades, sewer connections, drainage, fire-rated construction, and permit requirements can all change the scope. Homeowners should be cautious of quotes that treat every garage conversion as identical. A clear design, a detailed scope, and realistic selections provide a better foundation for investment decisions.
From Concept to a Finished Living Space
The strongest ADU projects begin with a conversation about lifestyle, not just a floor plan. Who will use the space? How private should it be? Is rental flexibility part of the long-term plan? Which exterior updates will make the ADU feel connected to the home? These answers guide decisions before construction begins.
At Creative Remodeling 1, a design-and-build approach helps homeowners move from early ideas to a coordinated plan for layout, finishes, permits, and construction. Instead of treating the ADU as a collection of separate tasks, the project is considered as one complete transformation with craftsmanship and everyday living in mind.
A well-planned garage ADU can turn a forgotten building into one of the most useful parts of a property. Start by looking beyond the existing walls and imagining the comfort, flexibility, and value that a carefully designed living space can bring to your home.