
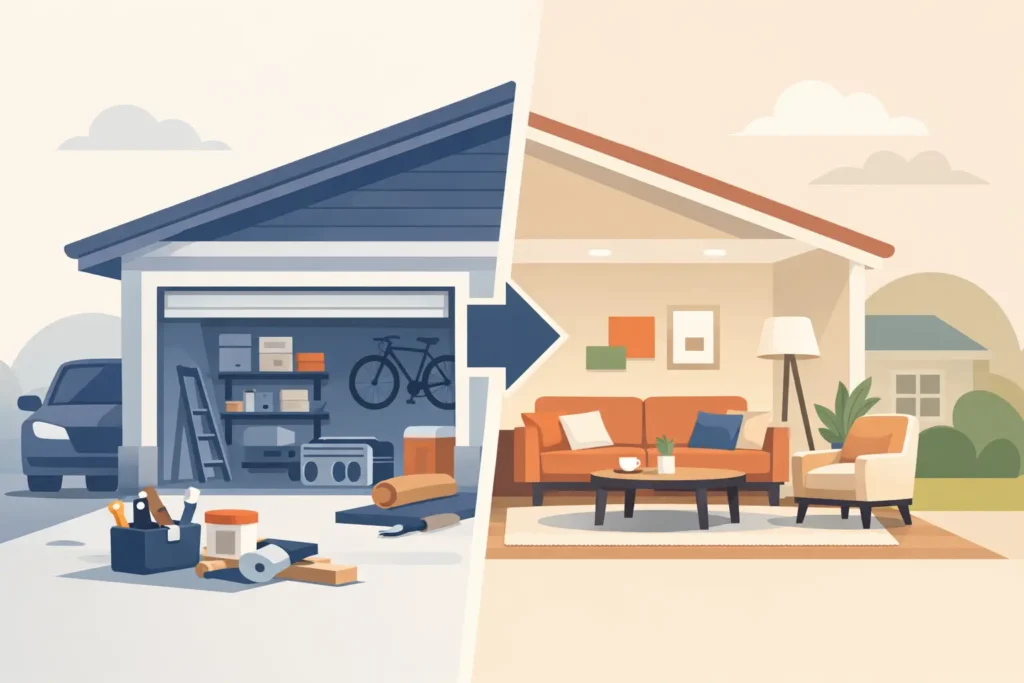
A two-car garage can hold far more value than boxes, bikes, and holiday decorations. For Southern California homeowners who need room for a growing family, a private guest suite, a home office, or rental potential, learning how to convert garage into living space can be one of the most practical ways to transform the home you already love.
A successful conversion is not simply a matter of adding drywall and flooring. It is a design-and-build project that must make the new room feel connected to the home, meet local requirements, and work beautifully for the people who will use it every day. The best results begin with a clear purpose and a realistic plan.
Start With the Right Vision for Your Garage
Before choosing paint colors or browsing flooring samples, decide what the space needs to accomplish. A garage conversion can become a family room, bedroom, office, playroom, gym, studio, guest suite, or an accessory dwelling unit, often called an ADU. Each option comes with different layout needs, privacy considerations, utility requirements, and permitting paths.
A simple living room or home office may only need a comfortable open layout, upgraded electrical service, insulation, and attractive finishes. A bedroom may require compliant egress, heating and cooling, and specific ceiling-height and safety considerations. A garage converted into an ADU often requires a more extensive scope, including a bathroom, kitchen or kitchenette, separate access, and carefully planned plumbing.
This is where thoughtful design makes a difference. Rather than forcing a standard floor plan into a former parking area, consider the way natural light enters the space, where storage can be built in, and how people will move from the main house into the new room. A well-designed conversion feels intentional, not like a garage with furniture in it.
Understand Permits Before Construction Begins
One of the most important parts of how to convert a garage into living space is confirming what is allowed on your property. In Southern California, garage conversions commonly require permits because the work changes a non-habitable area into conditioned living space. Requirements can vary by city, neighborhood, property zoning, and whether the conversion will be part of the primary residence or a separate ADU.
Permit review may address the existing structure, foundation, electrical capacity, plumbing, fire safety, energy efficiency, windows, ventilation, and parking requirements. If the home is part of an HOA, architectural approval may also be necessary before work begins.
Skipping permits can create serious problems later. Unpermitted work may complicate refinancing, insurance claims, appraisals, or a future sale. It can also mean costly corrections if the space does not meet code. Working with an experienced remodeling contractor gives homeowners a clearer route through planning, documentation, inspections, and construction, without treating crucial requirements as an afterthought.
Evaluate the Existing Garage Condition
Garages are built for vehicles and storage, not daily comfort. Before a conversion moves forward, the existing structure should be evaluated carefully. The slab, framing, roof, walls, garage door opening, and utility connections all influence the project scope and budget.
The concrete slab is especially important. Garage floors may sit lower than the home’s finished floor, slope toward the driveway, or lack the moisture protection needed beneath a living area. Depending on the condition and intended use, the floor may need leveling, a moisture barrier, new subflooring, or another solution that supports a durable finished surface.
The garage door opening also deserves more thought than many homeowners expect. Replacing the door with a properly framed, insulated wall can dramatically improve comfort, security, and curb appeal. The exterior design should complement the home, whether that means matching stucco texture, siding, trim, windows, or paint. From the street, the conversion should look like it has always belonged there.
Build Comfort Into Every Layer
A polished room depends on what is behind the finishes. Insulation, air sealing, ventilation, and heating and cooling are what separate a usable living space from a room that feels too hot in summer, chilly at night, or noisy year-round.
Southern California weather can be mild, but garages are often exposed to substantial heat through the roof and exterior walls. Properly insulating walls and ceilings, sealing gaps, and selecting energy-conscious windows can help create a more consistent indoor temperature. The right HVAC approach depends on the size of the conversion and the capacity of the existing system. In some cases, extending the home’s system makes sense. In others, a dedicated solution may offer better comfort and control.
Electrical planning should happen early as well. Think beyond a single overhead light. A flexible living space may need layered lighting, outlets where furniture will actually sit, dedicated circuits for equipment, USB charging, exterior lighting, and wiring for internet or entertainment. Planning these details before walls are closed protects the clean, finished look of the room.
Create a Layout That Feels Like Home
The most successful garage conversions solve a real lifestyle problem. A family room should have a natural focal point and enough seating space without blocking circulation. A home office should support concentration, video calls, storage, and daylight. A guest suite should feel private and comfortable, with convenient access to a bathroom.
If the footprint is compact, custom solutions can make a major difference. Built-in cabinets can replace bulky furniture. A recessed niche can create display space without taking up floor area. A wall bed can allow one room to serve as both an office and a guest room. Carefully selected doors, windows, and mirrors can make the area feel brighter and more open.
For an ADU-style garage conversion, thoughtful space planning becomes even more valuable. A compact kitchen should have practical work zones and storage, while the bathroom layout should balance comfort with efficient plumbing placement. Separating sleeping areas from the main living zone can improve privacy, even in a smaller square footage.
Choose Finishes That Connect to the Main Home
A conversion should feel like an extension of the house, while still having its own personality. Flooring that complements nearby rooms creates visual continuity, particularly if the garage connects directly to the interior. Durable luxury vinyl plank, engineered wood, tile, and other options can each work well depending on the desired look, budget, and moisture conditions.
Color, lighting, trim, and hardware should support the larger design vision. For example, a bright, modern office may benefit from warm white walls, simple millwork, and integrated shelving. A guest suite may call for softer lighting, layered textures, and a calming palette. If the space will be used as a rental or multigenerational living area, durable materials and easy-to-maintain finishes are often the smarter long-term investment.
This is also an opportunity to add the details that make a room feel elevated: a feature wall, custom cabinetry, energy-efficient windows, upgraded interior doors, or recessed lighting that gives the ceiling a clean, contemporary appearance. Affordable luxury is often created through smart design choices, not by choosing the most expensive item in every category.
Plan for Budget, Timeline, and Trade-Offs
The cost of a garage conversion varies widely because no two garages begin in the same condition or serve the same purpose. A basic finished room is generally less complex than a fully equipped ADU with a kitchen, bathroom, separate utilities, and substantial exterior work. Structural changes, plumbing distance, electrical upgrades, insulation needs, and permit requirements all affect the investment.
It is helpful to prioritize early. If your goal is a long-term guest suite, investing in a bathroom and strong sound control may matter more than high-end decorative finishes. If you need an office now but may use the room as a bedroom later, plan for flexible lighting, storage, and layout from the start. A quality contractor can help identify where spending adds daily value and where a simpler solution will still deliver a beautiful result.
Timelines also depend on design decisions, permit processing, material availability, inspections, and the complexity of the work. Clear communication and a detailed scope help prevent surprises. The goal is not to rush through construction, but to make confident decisions that protect the quality of the finished space.
Work With a Design-and-Build Team
Garage conversions bring design, construction, permitting, and utility coordination together in one project. A design-and-build approach keeps those pieces aligned from the first conversation through the final walkthrough. Instead of making isolated choices, homeowners can see how the layout, materials, code requirements, and budget support one cohesive vision.
Creative Remodeling 1 helps Southern California homeowners turn underused garages into customized spaces built around comfort, function, and lasting value. Whether you envision a quiet home office, a welcoming suite for family, or a flexible living area that changes with your needs, the right plan can give your property new purpose without requiring a move.
Start by looking at your garage not as a leftover space, but as a blank canvas with a foundation already in place. With careful planning and expert craftsmanship, it can become the room that makes your home work better for the life you are building.