
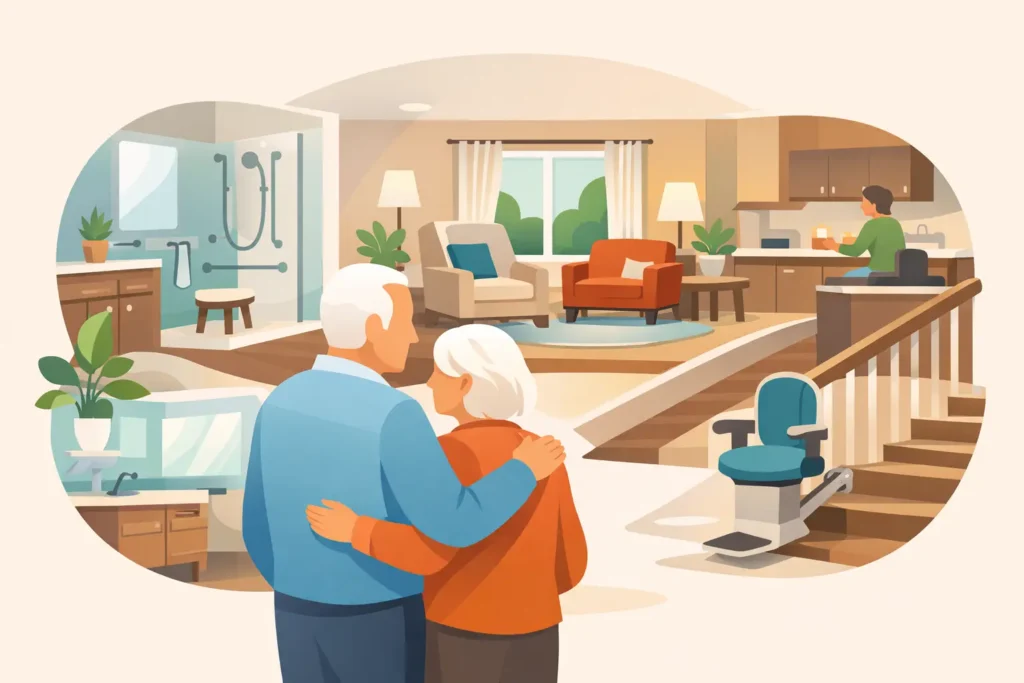
A home can start asking more of you long before you are ready to leave it. A narrow shower entry, a steep front step, poor lighting in the hallway, or cabinets that require constant reaching can turn familiar routines into daily frustrations. Aging in place remodeling solves those pain points while preserving what matters most: the style, memories, and comfort that make your home yours.
For Southern California homeowners, this is not about making a house look clinical or preparing for a distant worst-case scenario. It is about creating a home that works beautifully through every chapter of life. The best plans pair thoughtful safety upgrades with the custom finishes, open layouts, and modern comfort you already want from a major renovation.
What Aging in Place Remodeling Really Means
Aging in place remodeling adapts a home so residents can live there safely, comfortably, and independently as their mobility, strength, vision, or daily needs change. The right improvements reduce unnecessary obstacles without sacrificing the personality of the space.
That may mean replacing a high-sided tub with a curbless shower, widening a doorway during a complete remodel, improving kitchen workflow, or installing better exterior lighting and a more forgiving entry path. Some changes are visible design features. Others are built into the structure, where they are ready when needed but never interfere with the look of the room.
The goal is not to predict every future need. It is to make smart, flexible decisions while construction is already underway. Planning early often costs less than revisiting a finished room later to move plumbing, reframe walls, or replace new materials.
Start With the Rooms You Use Every Day
A whole-home transformation can create the most cohesive result, but homeowners do not need to remodel every room at once. Begin with the areas where everyday movement matters most: the bathroom, kitchen, entry, and primary living spaces.
The Bathroom: Comfort Without Compromise
Bathrooms are often the first place homeowners feel the limits of an outdated layout. Wet floors, tight turns, and tub walls create real risks, but a safer bathroom can still feel like a private retreat.
A curbless walk-in shower creates a cleaner visual line and removes the need to step over a ledge. Add a built-in bench, a handheld showerhead, easy-to-reach controls, and slip-resistant flooring, and the room becomes more relaxing as well as more practical. Frameless glass can keep the space bright and open, while warm tile, statement lighting, and custom vanities prevent the design from feeling purely functional.
Consider reinforcing shower and toilet walls during construction, even if grab bars are not part of the immediate plan. This allows secure installation later without opening finished tile. Grab bars themselves have also come a long way. Towel-bar styles, integrated shelving, and refined metal finishes can complement the rest of the bathroom instead of standing out.
The Kitchen: Better Flow, Less Reaching
A kitchen should support the way your household cooks, gathers, and moves. For aging in place, that often means creating clear walkways, thoughtful storage, and work zones that reduce bending, lifting, and carrying.
Pullout shelves bring pantry items forward. Drawer organizers make cookware easier to access than deep base cabinets. A microwave located below the counter or built into a wall at a comfortable height can be safer than reaching above a range. Lever-style handles, touchless faucets, and task lighting under cabinets make small tasks simpler without changing the overall design direction.
An island can be a major asset when it is proportioned correctly. It provides prep space and a place to sit, but it should not crowd the path between the refrigerator, sink, and cooking area. A design-and-build team can help balance generous storage and entertaining space with room to move comfortably.
Entries, Hallways, and Living Areas: Remove Everyday Barriers
The route from the car to the front door deserves as much attention as the kitchen or bath. Uneven walkways, dark entries, loose railings, and tall thresholds can make coming home harder than it should be.
A gently sloped path may be more attractive and useful than a conspicuous ramp, depending on the lot and local requirements. Wider doorways, lever handles, brighter exterior lighting, and low or flush thresholds create a welcoming transition into the home. Inside, durable flooring with a low-slip finish can carry from room to room and minimize trip hazards caused by abrupt flooring changes.
Open-concept living is popular for good reason, but complete openness is not always the answer. Defined seating areas, enough wall space for furniture, and clear routes through a room can make a home easier to navigate. The best layout is one that feels spacious while still supporting daily life.
Make the Design Beautiful Now and Flexible Later
The strongest aging-in-place projects are not built around a checklist alone. They start with the homeowner’s current lifestyle, future hopes, property layout, and design preferences.
If you plan to remain in a two-story home, a downstairs bedroom or adaptable office can offer valuable flexibility. A garage conversion or ADU may create a comfortable suite for a family member, caregiver, or future guest use. For some homeowners, the better choice is to focus investment on a single-level primary living area rather than making extensive changes across the entire house.
This is where trade-offs matter. Widening every doorway may not be necessary if the main living spaces are already accessible. A fully curbless shower is highly practical, but drainage must be designed carefully, especially in an existing slab foundation. Smooth flooring is easier to walk on, yet the material still needs enough texture to perform safely in kitchens, bathrooms, and exterior transitions.
A tailored plan finds the right balance. It protects your investment by addressing genuine needs and avoids adding features that do not fit your home or lifestyle.
Do Not Overlook Light, Hardware, and Smart Details
Not every improvement requires a major structural change. Better lighting can dramatically improve confidence and comfort, especially near stairs, hallways, vanities, and exterior doors. Layer ambient ceiling light with task and accent lighting so rooms feel inviting rather than overly bright.
Choose hardware that is easy to grip and operate. Lever door handles are often more comfortable than round knobs. Rocker switches are easier to use than small toggle switches. Contrasting colors between countertops, flooring, and cabinet edges can help define surfaces clearly, while reducing visual confusion in low light.
Smart home features can also earn their place when they solve a real problem. Video doorbells, app-controlled lighting, smart thermostats, and voice-controlled devices can add convenience and peace of mind. Still, technology should support the home, not make it harder to use. Favor intuitive controls and maintain manual options for essential functions.
Why a Design-and-Build Approach Makes a Difference
Aging-in-place upgrades often touch several parts of a home at once: layout, framing, plumbing, electrical, flooring, windows, and finishes. Treating each decision separately can create missed opportunities and costly rework.
A design-and-build process brings the vision and construction plan together from the beginning. It helps homeowners see how a curbless shower affects the floor assembly, how a doorway expansion affects the wall, and how a kitchen redesign can improve circulation before work begins. It also keeps the finished project cohesive, from the cabinet style and tile selection to the details that make the space easier to live in.
Creative Remodeling 1 approaches these projects as personal home transformations, not one-size-fits-all accessibility packages. The focus is on craftsmanship, practical planning, and a finished space that feels elevated for the people who live there today.
Plan Before a Crisis Forces the Decision
The ideal time to consider aging in place is when you can make choices calmly, not after an injury or sudden change makes a rushed remodel necessary. Start by walking through your normal day. Notice where you step up, squeeze through, reach overhead, bend down, or rely on poor lighting. Those small moments reveal where a renovation can have the greatest impact.
You do not need to give up the home you love to prepare it for the years ahead. With a thoughtful plan, your next remodel can make everyday life easier while giving every room the polished, personal look you have always wanted.