
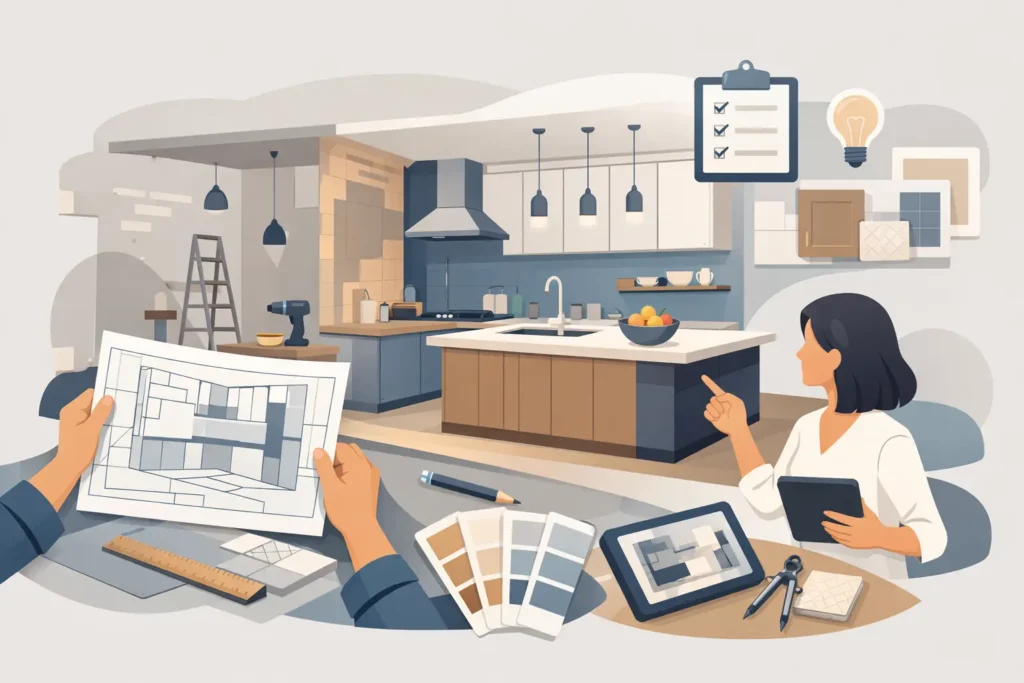
A beautiful kitchen rarely comes together by accident. The projects that feel polished, functional, and worth the investment usually start long before cabinets are ordered or demo begins. If you’re wondering how to plan a kitchen remodel, the real answer is to make decisions in the right order so your design, budget, and daily needs stay aligned from day one.
That matters even more in Southern California, where kitchens often do more than cook meals. They open to family rooms, connect indoor and outdoor living, support busy households, and play a major role in home value. A smart remodel should look impressive, but it also needs to work hard every day.
How to plan a kitchen remodel without costly detours
The biggest planning mistake homeowners make is starting with finishes instead of function. It is easy to fall in love with a slab backsplash or a dramatic island color, but those choices should come after you know how the space needs to perform.
Start by asking a few practical questions. Do you need more storage, better traffic flow, more prep space, or room for entertaining? Is the kitchen too closed off, too dark, or simply outdated? Maybe the issue is not square footage at all. Sometimes the real problem is that the layout fights your routine.
When you define the problem clearly, the design becomes more focused. That keeps you from spending money in the wrong places and helps your contractor build a plan around how you actually live.
Begin with your non-negotiables
Every household has a different version of a dream kitchen. For one family, that means a large island with seating and durable finishes that can handle daily use. For another, it means cleaner lines, hidden storage, and upgraded appliances for serious cooking.
Choose two or three priorities that matter most. Better organization, a more open layout, stronger resale appeal, improved lighting, and premium materials are all common goals, but trying to maximize every category at once can stretch the budget fast. Clear priorities make trade-offs easier later.
Set a realistic remodel budget
A kitchen remodel is one of the most valuable upgrades you can make, but it also involves more moving parts than many homeowners expect. Cabinets, countertops, plumbing fixtures, flooring, lighting, electrical work, appliances, paint, permits, labor, and possible structural updates can all affect the final number.
That is why budgeting should be based on the full project scope, not just the visible finishes. If you are removing walls, relocating plumbing, upgrading old wiring, or correcting hidden issues, costs can rise quickly. On the other hand, keeping the existing footprint can often free up budget for higher-end materials and design details.
Build in a contingency amount from the start. Older homes especially can reveal surprises once walls or floors are opened. Planning for that upfront protects the experience and helps you make decisions with confidence instead of stress.
Know where to invest and where to simplify
Not every element needs to be a showpiece. In many kitchens, cabinetry, layout, lighting, and countertops create the biggest impact on both function and appearance. Those areas usually deserve careful attention.
Some selections can be more flexible. For example, you may choose a cleaner, simpler backsplash if it allows room in the budget for better cabinet construction or a more useful island. A luxury look comes from thoughtful coordination, not from choosing the most expensive version of everything.
Build the layout around real life
A strong layout is the foundation of a successful kitchen remodel. It shapes how the room flows, how comfortable it feels, and how efficiently you use it every day.
Think about how people move through the space. Is the refrigerator blocking the cook zone? Does the dishwasher interfere with traffic? Are walkways too tight when more than one person is in the kitchen? These small frustrations add up, and a remodel is your chance to fix them.
Open-concept kitchens are still popular, but open is not always automatically better. Sometimes partial separation creates better storage, more useful wall space, or a cleaner division between cooking and entertaining. The best layout depends on the architecture of the home and your lifestyle.
Consider storage early
Homeowners often ask for more storage when what they really need is better storage. Deep drawers, pantry pull-outs, tray dividers, appliance garages, and custom cabinet accessories can completely change how a kitchen functions.
This is where a design-build approach can be especially valuable. Instead of forcing standard solutions into a space, the plan can be shaped around what you use most and how you want the kitchen to feel. Creative Remodeling 1 works with homeowners through that process so the finished kitchen is not only attractive, but easier to live in.
Choose your style, then narrow your materials
Once the layout and budget are taking shape, design selections become much easier. Start broad. Do you want warm and organic, clean and modern, bright and timeless, or bold and architectural? Having a clear direction helps every finish feel more intentional.
In Southern California homes, many homeowners lean toward kitchens that feel bright, open, and refined without being overly formal. Natural wood tones, layered neutrals, statement lighting, textured tile, and oversized islands remain strong choices because they balance comfort with a polished look.
Still, trend awareness should not override longevity. If you plan to stay in the home for years, choose materials that will still feel right after the excitement of the remodel settles. If resale is part of the equation, broad appeal matters even more.
Focus on cohesion, not just individual pieces
A kitchen rarely feels high-end because of one feature alone. It works because the cabinets, counters, flooring, fixtures, and lighting support one another. If every finish is competing for attention, the result can feel busy instead of elevated.
Aim for balance. If your countertop has movement, keep other surfaces quieter. If your pendants are sculptural, let nearby finishes stay more understated. Good design is often about restraint.
Plan for appliances, lighting, and utility work
One of the most overlooked parts of how to plan a kitchen remodel is coordinating what happens behind the walls. Appliance specs, outlet locations, plumbing lines, ventilation, and lighting plans all need to be considered before construction moves too far.
Appliances should be selected early enough to guide cabinet dimensions and utility placement. A larger range may require different ventilation. A built-in refrigerator changes surrounding cabinetry. Even a microwave drawer can affect lower cabinet planning.
Lighting deserves the same level of attention. Relying on a single ceiling fixture will never give a kitchen the dimension and usability it needs. The most comfortable kitchens layer ambient lighting, task lighting, and decorative lighting so the room works well morning, noon, and night.
Understand the project timeline
Most homeowners want to know one thing after the design starts coming together: how long will this take? The honest answer depends on scope, permitting, product availability, and whether structural or system upgrades are involved.
A cosmetic refresh moves differently than a full kitchen transformation. If you are changing the layout, removing walls, or waiting on custom materials, the timeline naturally expands. Planning ahead is what keeps that from becoming a frustration.
It also helps to prepare for the disruption. If the kitchen will be out of service, set up a temporary meal station elsewhere in the house. Think through refrigeration, small appliances, and simple food prep. A little planning makes the construction phase much more manageable.
Communication matters as much as scheduling
Even a well-planned remodel can hit an adjustment point. Materials can shift, hidden conditions can appear, and design refinements sometimes happen midstream. What makes the difference is working with a team that communicates clearly and helps you understand your options.
That support is a major part of the remodeling experience. Homeowners are not just buying cabinets and countertops. They are trusting someone with a major part of their home and daily routine.
Work with a partner, not just a builder
The best kitchen remodels come from collaboration. You need a team that can connect design ideas with realistic construction planning, help you weigh trade-offs, and keep the big picture in focus.
That is especially important if your goals include both beauty and long-term value. A kitchen should reflect your taste, but it should also improve how the home functions as a whole. Sometimes that means expanding the island. Sometimes it means reworking adjacent spaces, improving natural light, or rethinking storage in a more strategic way.
When you approach the process thoughtfully, your remodel becomes more than a visual upgrade. It becomes a better way to live in your home.
The best place to start is not with a color sample or a trending finish. It is with a clear vision of what you want the kitchen to do for you every single day.