
A galley kitchen can feel like the most efficient room in the house or the place where everyone gets stuck at once. The difference is rarely just square footage. Knowing how to remodel a galley kitchen means looking closely at circulation, storage, light, and the way your household actually cooks, gathers, and moves through the space.
For Southern California homeowners, a smart galley kitchen remodel can turn a dated, closed-off room into a polished, high-functioning kitchen with custom character. The goal is not always to make the kitchen physically larger. It is to make every inch feel intentional, comfortable, and built around your lifestyle.
Start With the Galley Kitchen Layout
A classic galley kitchen has two parallel runs of cabinets and countertops with a walkway between them. This layout is naturally efficient because the sink, cooktop, and refrigerator can sit within easy reach. But it also has limits. If the aisle is too narrow, two people cannot work comfortably. If it is too wide, meal prep becomes a series of unnecessary steps.
Before choosing cabinet colors or countertop samples, evaluate what is not working today. Is the refrigerator blocking an entry? Does the dishwasher prevent someone from passing through? Are you short on landing space beside the cooktop or sink? These practical details should guide the design from the beginning.
A clear walking path is essential. In a one-cook kitchen, an aisle around 42 inches wide may work well. If family members regularly cook together, host guests, or pass through the kitchen on their way to another room, additional clearance can make a major difference. The right dimension depends on the room, appliance doors, and existing structure, so it should be planned rather than guessed.
Decide Whether to Keep Both Walls
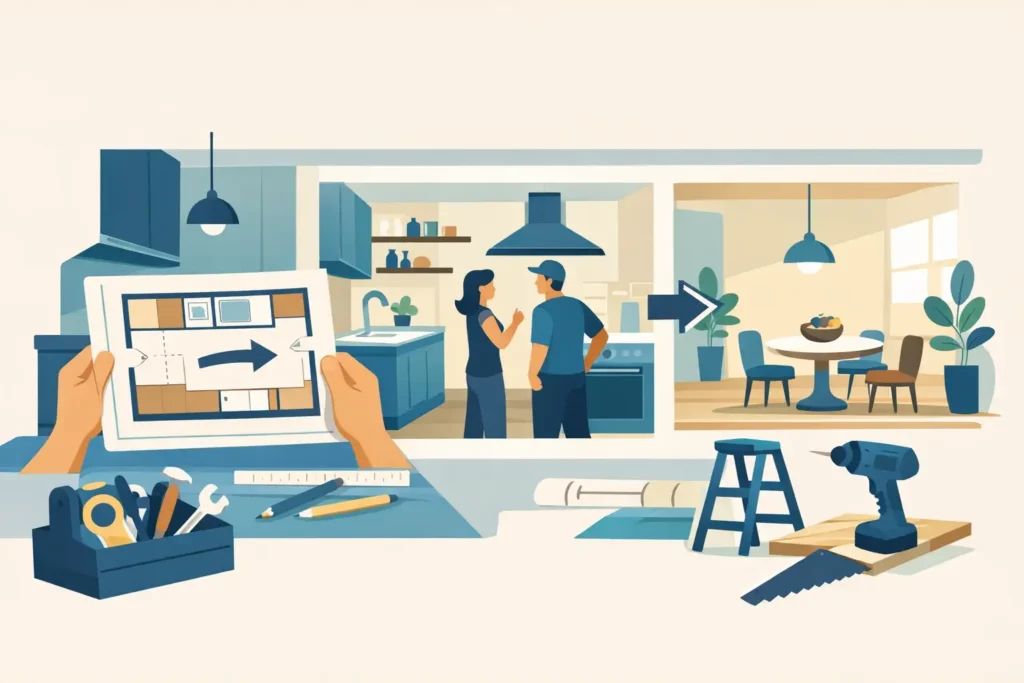
Not every galley kitchen needs to stay fully enclosed. In some homes, removing or shortening one wall can create a more open connection to a dining area or living room. A peninsula may replace a bank of cabinets, offering extra counter space, casual seating, and a better view into the rest of the home.
That approach comes with trade-offs. Opening a wall can add cost if it is load-bearing or contains plumbing, electrical wiring, or ventilation. It can also reduce upper-cabinet storage. In a compact kitchen, the best transformation may be a refined galley layout with improved flow, not a full open-concept conversion.
Build a Work Zone That Fits Your Routine
The most beautiful kitchen will still frustrate you if the daily workflow is awkward. Think in zones instead of treating the room as one long stretch of cabinetry. Your cold-storage zone includes the refrigerator and nearby pantry space. The cleanup zone centers on the sink, dishwasher, trash, and dish storage. The cooking zone needs the cooktop, oven, ventilation, utensils, and room for hot pans.
Place frequently used items close to where they are needed. Pots and pans belong near the range. Everyday dishes should be easy to reach from the dishwasher. A pullout trash cabinet near the prep area saves steps during cooking and cleanup. These decisions make a narrow kitchen feel calmer because you are not constantly crossing the aisle for simple tasks.
Appliance selection also matters. Counter-depth refrigerators can reduce visual bulk and improve the walkway. A slim dishwasher, microwave drawer, or wall oven arrangement may open up options in a tight plan. However, smaller appliances are not automatically the best choice. A larger family may benefit more from full-size appliances and a carefully planned cabinet layout than from sacrificing capacity for a few extra inches.
Add Storage Without Making the Room Feel Heavy
Galley kitchens benefit from storage that works harder behind clean cabinet fronts. Deep drawers are often more useful than lower cabinets with fixed shelves because pots, pans, serving pieces, and small appliances stay visible and accessible. Full-height pantry cabinets can create generous storage on one end of the room while keeping the main work area organized.
Consider including a mix of concealed and display storage. Glass-front upper cabinets, open shelves near a window, or a lighted niche can break up a long wall of cabinetry. Too much open shelving, though, can make a compact kitchen look cluttered. It works best when used sparingly for attractive, frequently used pieces.
Thoughtful storage features can make a meaningful difference in a smaller footprint:
- Pullout pantry shelves that bring food forward instead of hiding it in the back
- Vertical dividers for baking sheets, cutting boards, and trays
- Narrow pullouts for spices, oils, or cleaning supplies
- Drawer organizers for utensils, knives, wraps, and cooking tools
Custom cabinetry is especially valuable in an older home where walls are not perfectly square or standard cabinet sizes leave wasted gaps. A tailored design can use those difficult inches for practical storage while creating a more finished, luxury look.
Use Light to Make the Kitchen Feel Wider
A dark galley kitchen often feels narrower than it actually is. Layered lighting changes that immediately. Start with general ceiling lighting, then add focused task lighting under upper cabinets and over key work areas. Decorative pendants can work beautifully over a peninsula or at the end of the kitchen, but they should not interfere with sightlines or headroom.
If the kitchen has a window, protect its impact. Avoid heavy treatments and choose cabinetry that draws light deeper into the room. If there is no window, reflective but not overly glossy materials can help brighten the space. Light-toned cabinet finishes, a warm backsplash, and a countertop with gentle movement can make the room feel open without looking stark.
You do not have to choose all-white to create a spacious impression. Soft oak, muted green, warm taupe, and pale blue-gray cabinets can bring personality to a galley kitchen. Dark cabinetry can also be striking when balanced with strong lighting, lighter counters, and enough visual contrast. The best palette depends on the home’s architecture and the atmosphere you want to create.
Choose Materials That Support Daily Living
A galley kitchen puts surfaces within close view, so finishes have a strong visual effect. A continuous countertop and backsplash treatment can create a clean, cohesive line through the room. Large-format backsplash material may reduce grout lines and make the space feel less busy, while tile can add texture and color when the rest of the design is simple.
Durability should be part of every material decision. Kitchens are working spaces, especially in homes with children, pets, frequent entertaining, or tenants. Select cabinet finishes that are easy to maintain, flooring that can handle spills and traffic, and countertops that match your comfort level with upkeep.
For example, natural stone offers distinctive character but may require more maintenance than quartz. Wood flooring creates warmth but needs careful consideration in an area exposed to water. Porcelain tile and luxury vinyl can offer strong durability with a wide range of design options. There is no single right answer. The best materials are the ones that support both your visual goals and the way you live.
Plan Construction Details Before Work Begins
A successful remodel is built on clear planning, not last-minute decisions. Older Southern California homes can reveal surprises behind walls, including outdated wiring, aging plumbing, uneven floors, or ventilation challenges. Addressing these items during the design-and-build process helps protect the quality and longevity of the finished kitchen.
Permits may be needed when you move plumbing, alter electrical systems, change walls, or update mechanical components. Your remodeling team should help you understand the scope, coordinate the necessary steps, and create a realistic construction plan. It is also wise to decide where you will prepare meals while the kitchen is being renovated. A temporary setup with a microwave, coffee maker, and essentials can make the process much easier.
Work With a Team That Sees the Whole Home
A galley kitchen should feel connected to the rest of your property, whether it sits in a family home, condo, guest house, or income-generating unit. Cabinet finishes, flooring transitions, lighting, and wall openings all affect adjacent rooms. Looking at the remodel as part of a larger home vision leads to a more cohesive result.
Creative Remodeling 1 helps homeowners bring design vision and practical construction together, from early layout ideas through the final details. With the right plan, a galley kitchen does not need to feel like a compromise. It can become one of the most polished, efficient, and inviting spaces in your home.
Start by paying attention to the moments that frustrate you now: the blocked doorway, the crowded counter, the missing storage, or the dim prep area. Those everyday problems are often the clearest roadmap to a kitchen that feels genuinely better to live in.