
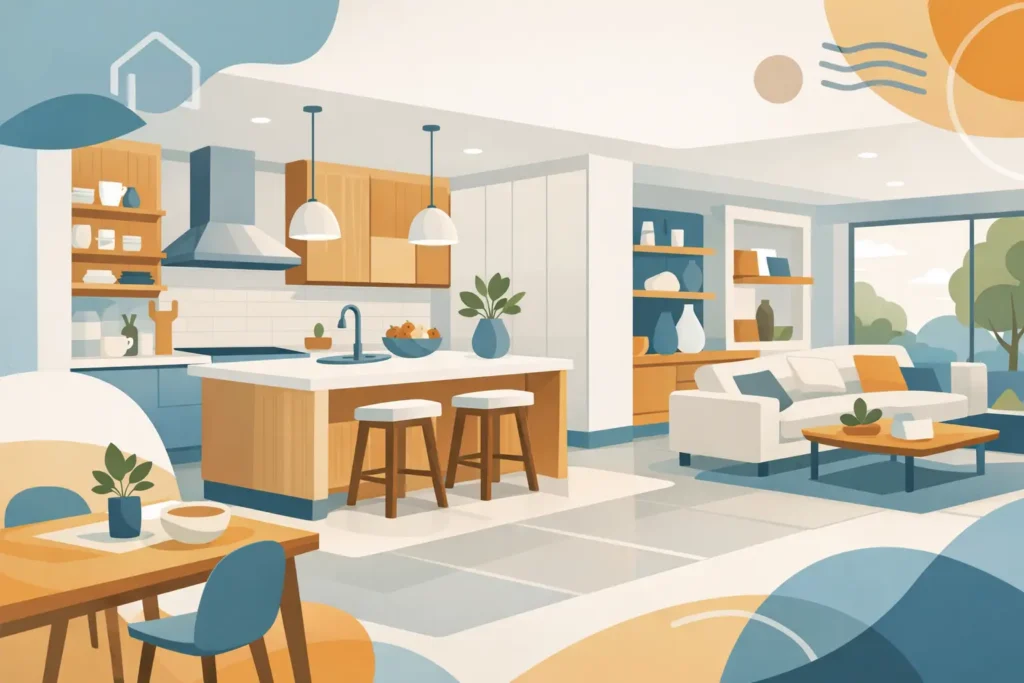
The wall between your kitchen and living room may look like the biggest obstacle in your home, but removing it is only the beginning. A successful open concept kitchen remodel changes how your family cooks, gathers, entertains, and moves through the house. Done well, it creates a bright, connected space that feels tailored to your lifestyle. Done without a thoughtful plan, it can leave you with noise, clutter, and a layout that looks open but does not function well.
For Southern California homeowners, the opportunity is especially exciting. Open kitchens can connect naturally to dining areas, family rooms, patios, and backyard entertaining spaces while adding a modern, high-value feel to the home. The key is treating the project as a complete design-and-build transformation, not simply a wall removal.
Start With How You Want to Live
The best open kitchen does not begin with a cabinet color or an island size. It begins with the routines that happen in the space every day. A family that cooks most nights needs generous prep zones, durable surfaces, and storage within easy reach. Homeowners who host often may prioritize a large island, a beverage station, and seating that keeps guests close without putting them in the cook’s path.
Think about what frustrates you now. Perhaps the kitchen cuts you off from conversations in the family room. Maybe there is no landing space near the refrigerator, or the dining area feels cramped when relatives visit. These details shape the layout far more effectively than copying a photo from a showroom.
An open plan should also preserve a sense of purpose for each area. The kitchen, dining space, and living room can flow together while still feeling organized. An island, ceiling treatment, flooring transition, lighting plan, or furniture arrangement can define zones without closing them off.
Know What Is Behind the Wall
Many homeowners picture an open concept kitchen remodel as a straightforward demolition project. In reality, the wall may carry roof or second-story loads, contain plumbing or electrical lines, or help support mechanical systems. Its role needs to be evaluated before design decisions are finalized.
If the wall is load-bearing, it can often still be removed, but the project may require an engineered beam, posts, or other structural support. Those elements should be integrated into the design early. A well-planned beam can be concealed in the ceiling plane or incorporated as an intentional architectural feature. Waiting until construction is underway can lead to avoidable changes, added cost, and compromises to the finished look.
Older Southern California homes can bring additional considerations, from uneven framing to outdated wiring and plumbing. This is where an experienced remodeling team provides real value: identifying what the home needs before the work begins and building a realistic plan around it.
Design the Layout Around Movement
Open space feels effortless when there is enough room for people to move without bumping into one another. It feels frustrating when appliances, seating, and walkways compete for the same few feet. A professional layout considers how doors open, where groceries enter, where people gather, and how the cook moves between the refrigerator, sink, cooktop, and prep area.
Make the Island Earn Its Place
An island is often the centerpiece of an open kitchen, but bigger is not automatically better. It should provide a useful job: prep space, seating, storage, a sink, a cooktop, or some combination of these. It also needs proper clearance on all sides so cabinet doors, dishwashers, and traffic can function comfortably.
For many homes, an island with seating on the living-room side creates a natural social boundary. Guests can sit and talk while the kitchen work zone remains clear. In a narrower footprint, a peninsula may deliver similar benefits while preserving valuable circulation space.
Protect the Work Zone
Open kitchens invite more activity, which means the cooking area needs extra intention. Avoid placing the range where children, guests, or pets frequently pass. Give the dishwasher room to open without blocking the main route through the home. Plan a dedicated prep area near the sink and refrigerator so daily cooking does not spill across every countertop.
The goal is not to follow a rigid layout formula. It is to create a kitchen that supports your household on a busy Tuesday as confidently as it handles a holiday gathering.
Create Visual Unity Without Making Everything Match
Because the kitchen is visible from adjoining rooms, its finishes need to work as part of the larger home. That does not mean every surface must be the same. It means the materials should feel intentional together.
Warm wood cabinetry can balance contemporary stone countertops. A painted island can add contrast without overwhelming the room. Flooring that continues from the kitchen into the living area can make the home feel larger, while a carefully selected tile area can define the kitchen and add personality. The right choice depends on the home’s architecture, the amount of natural light, and how much visual separation you want.
Color also matters more in an open plan. A dramatic cabinet finish may look beautiful, but it will be seen from multiple angles and rooms. Many homeowners choose a layered palette: timeless main cabinetry, a distinct island color or wood tone, and fixtures that add a refined finish. This approach creates character while keeping the space flexible for years to come.
Plan Storage Before You Choose Finishes
An open kitchen puts daily life on display. If countertop appliances, mail, pet supplies, and pantry items have nowhere to go, the space can feel cluttered quickly. Thoughtful storage is one of the best investments in a remodel because it protects the clean, spacious feeling you are creating.
Consider deep drawers for pots and pans, pull-out pantry storage, tray dividers, concealed recycling, and cabinets designed around the items you actually use. A nearby beverage station can keep coffee and drinks out of the main prep zone. If the layout allows, a walk-in or reach-in pantry can make a major difference for families who buy in bulk or entertain frequently.
This is also the time to decide where charging stations, small appliances, and everyday paperwork belong. Good design is not just about what looks beautiful in a reveal photo. It makes the home easier to maintain after the project is complete.
Use Lighting to Make the Space Feel Finished
Lighting has to work harder in an open kitchen because it supports several activities at once. General ceiling lighting creates an even baseline, task lighting helps with cooking and cleanup, and decorative fixtures add warmth over an island or dining table.
Recessed lights can provide broad illumination, but they should be placed with the cabinetry and work surfaces in mind, not scattered across the ceiling. Under-cabinet lighting brightens counters and makes evenings more comfortable. Pendant lights can become a focal point, though their size and placement should complement the island rather than obstruct sightlines.
Natural light deserves equal attention. Enlarging a window, adding a sliding or folding patio door, or improving the connection to an outdoor living area can transform the experience of the room. In Southern California, that indoor-outdoor relationship is often one of the strongest reasons to open up a kitchen.
Be Honest About the Trade-Offs
An open plan is not the right answer for every home or every homeowner. With fewer walls, kitchen sounds travel farther. A blender, dishwasher, or range hood may be more noticeable from the living room. Cooking odors can also move through the space, making a quality ventilation plan essential.
There is less wall area for upper cabinets, art, and furniture placement. Privacy can be limited when someone is cooking while others are watching television or working nearby. These trade-offs do not make open concept design a poor choice. They simply call for better decisions, such as quiet appliances, effective ventilation, a thoughtfully located television, and storage solutions that reduce visual clutter.
For some homes, a partially open layout offers the best balance. A widened opening, cased pass-through, or half wall can improve connection while preserving a little separation. The most successful design is the one that matches your habits, not the one that follows a trend.
Build With a Clear Plan and a Trusted Team
Kitchen remodeling involves many moving parts: design selections, permits, structural work, electrical updates, plumbing, cabinetry, countertops, flooring, and finish details. Coordinating those elements under one clear plan helps protect the budget, schedule, and final result.
At Creative Remodeling 1, the focus is on turning your ideas into a cohesive space through personalized design guidance, skilled craftsmanship, and practical construction planning. Before a wall comes down, the vision should be clear: how the room will look, how it will function, and how every decision supports the way you live.
A beautiful open kitchen is not defined by the absence of walls. It is defined by the feeling that everything has finally found its place – from the first cup of coffee in the morning to the last conversation after dinner.